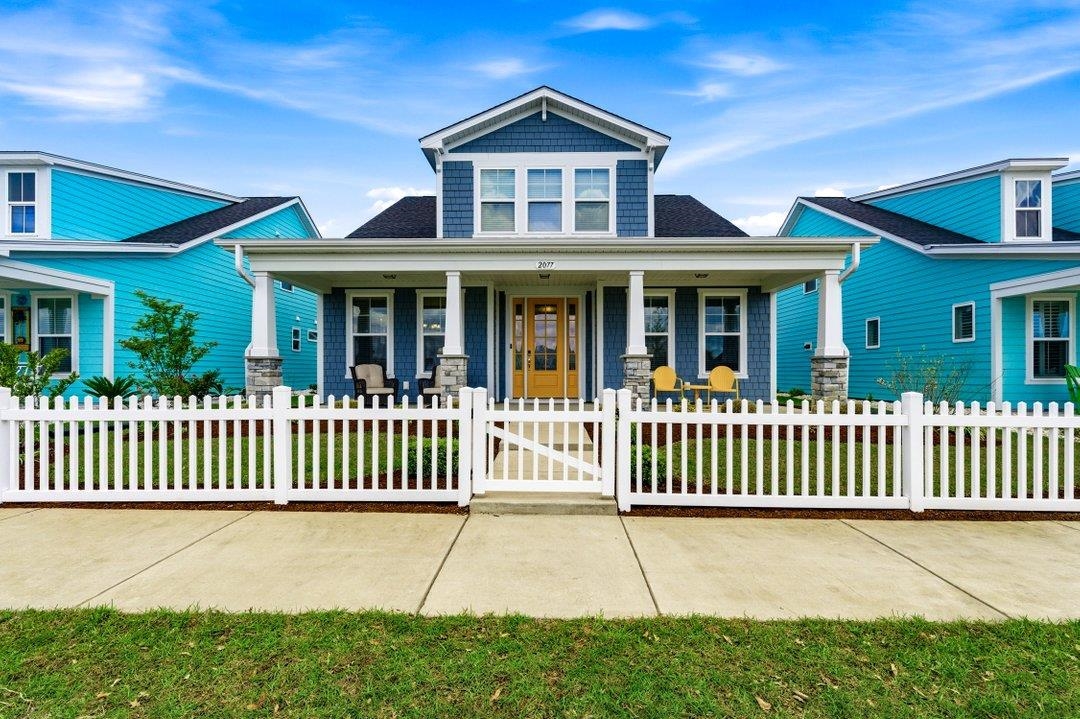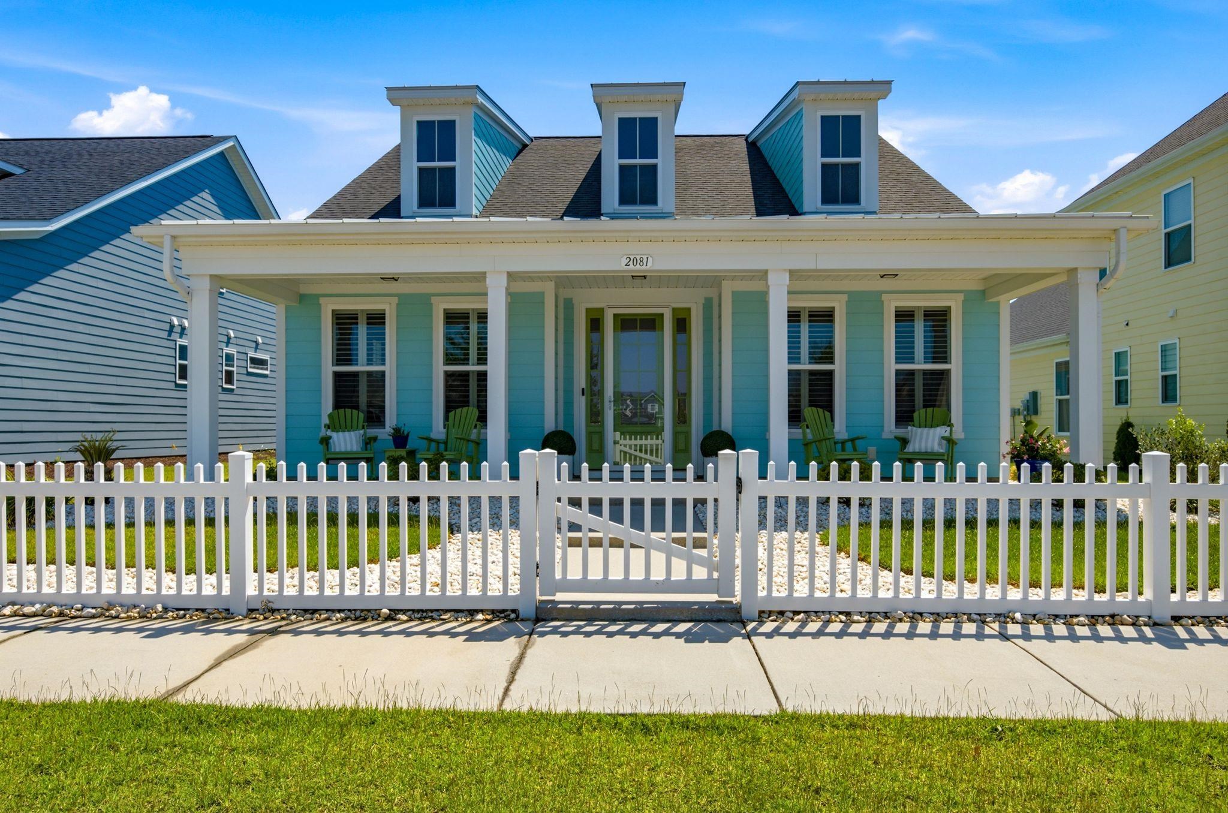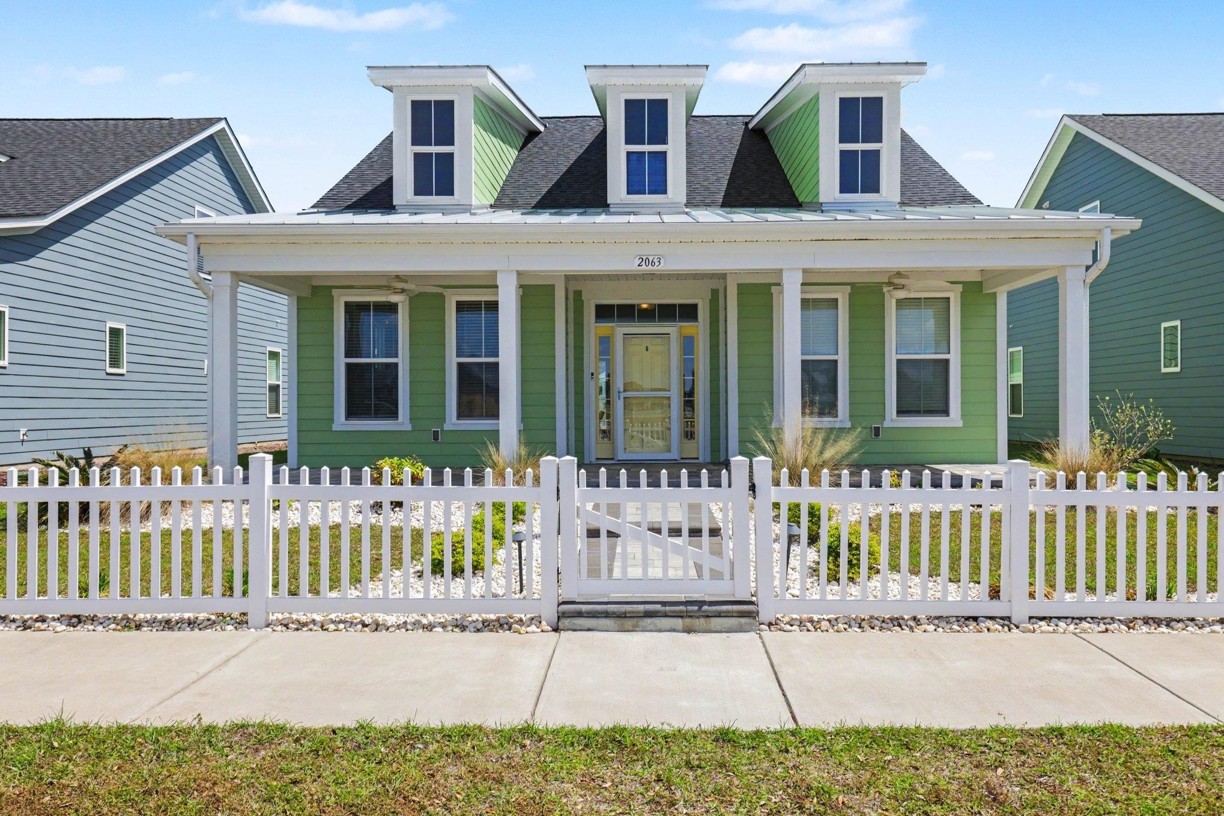
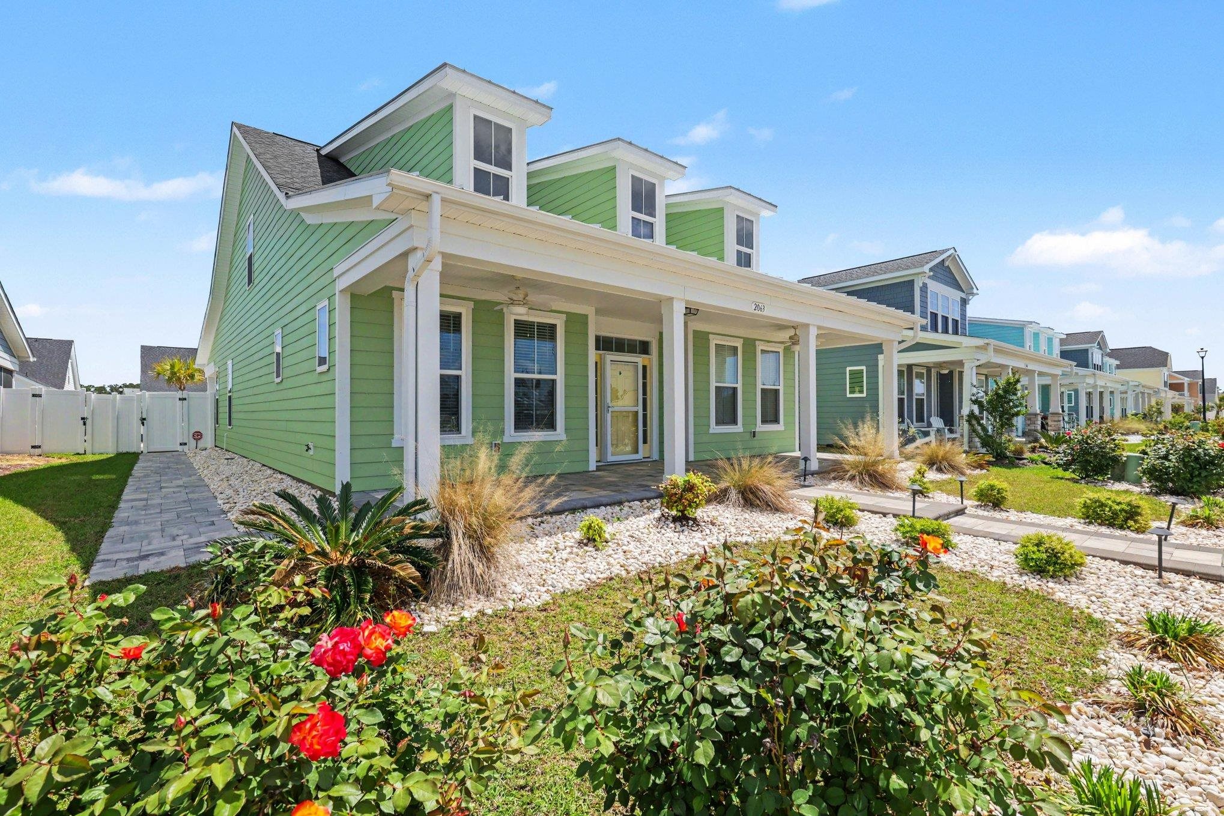
2063 Singing Palm Loop,Little River, SC 29566
Little River, SC 29566

Description
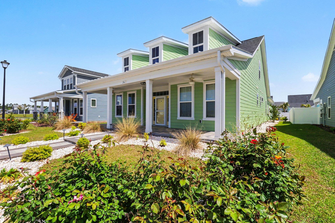
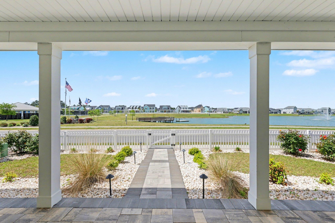
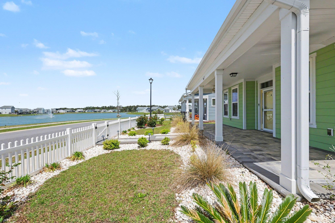
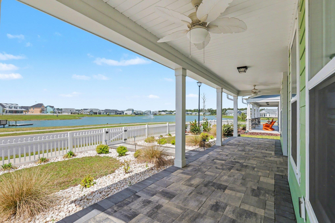
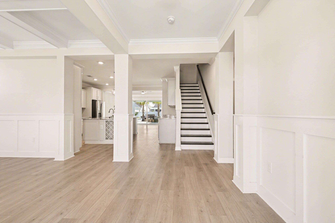
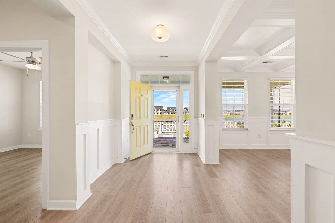
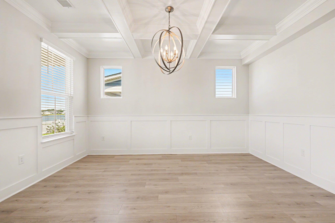
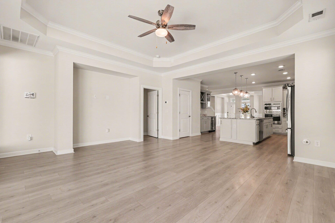
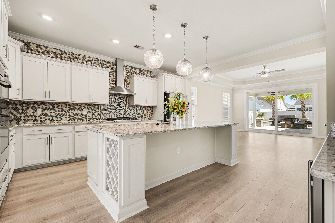
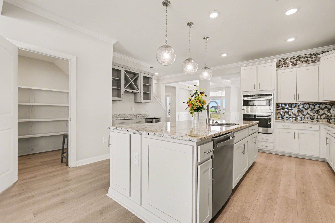
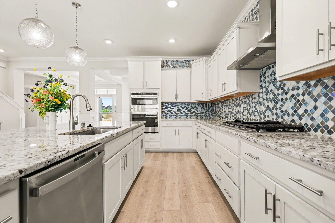
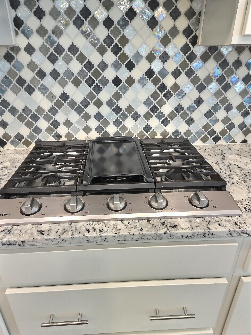
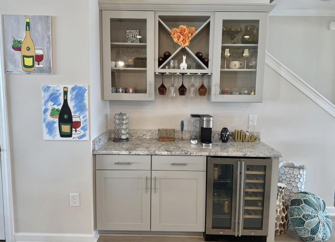
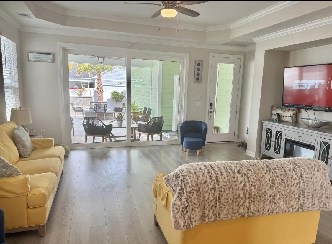
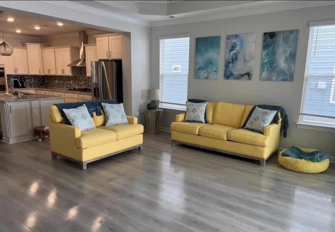
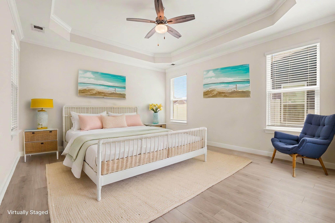
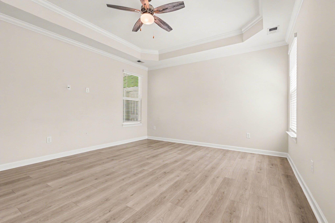
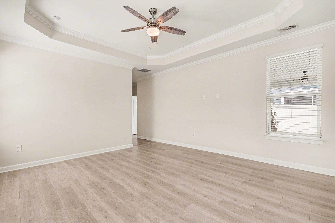
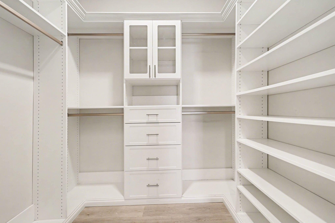
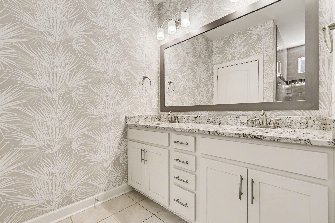
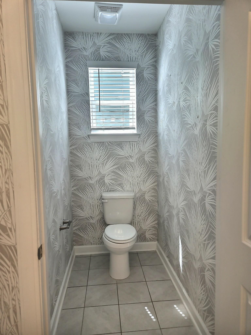
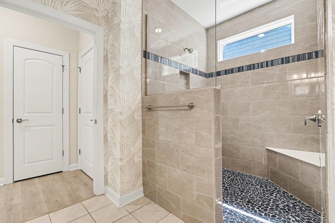
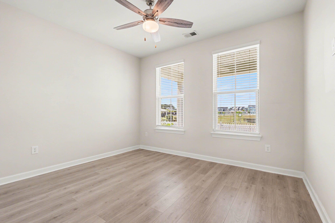
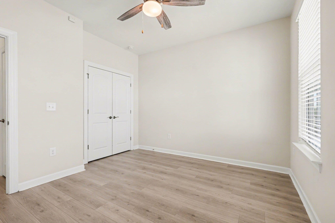
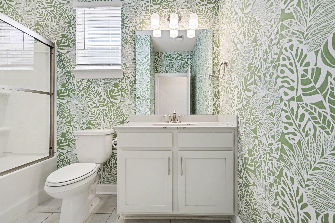
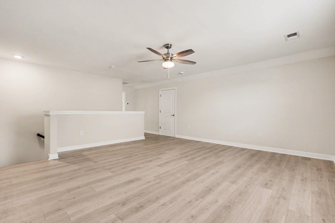
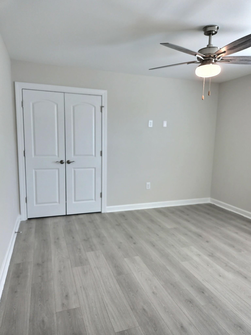
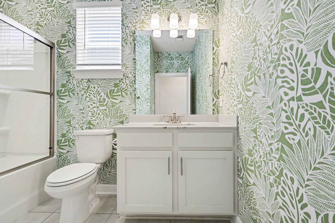
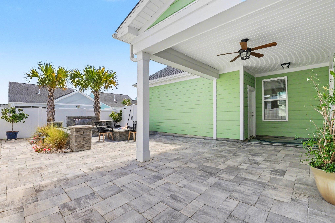
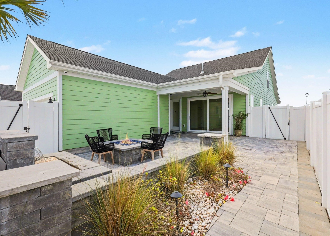
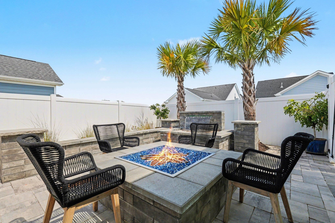
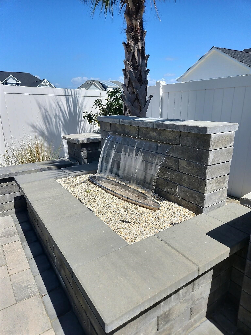
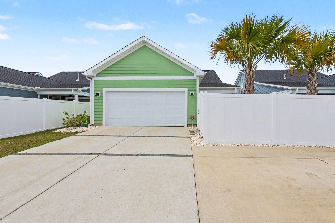
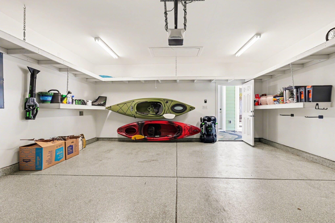
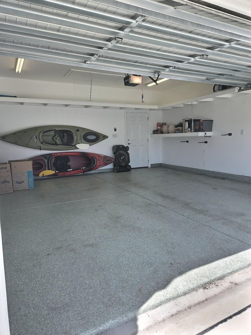
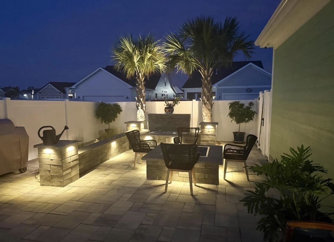
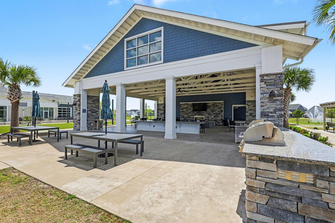
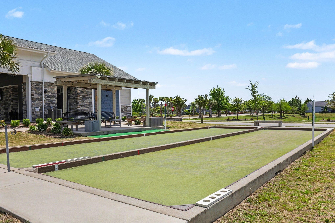
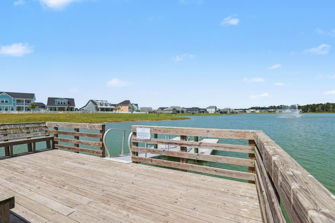
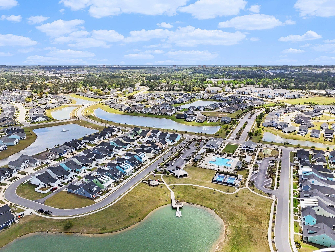
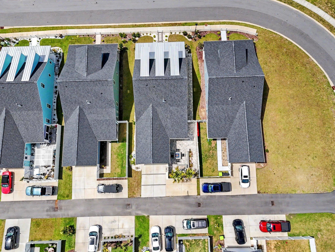
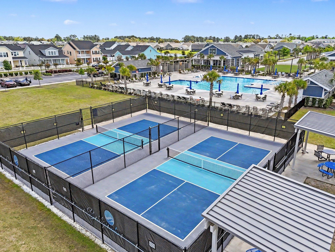
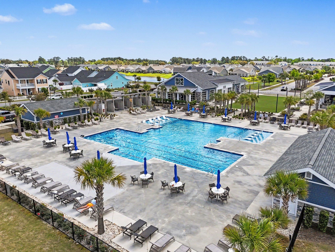
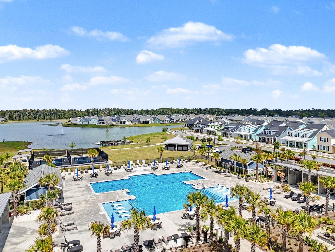
Enjoy the SPECTACULAR Lake View from the spacious front porch! Lots of extras in this home - Step out back and relax on the patio where the waterfall flows and sets the tone for a relaxing escape, there's a firepit, too!. The kitchen has everything: a chef-style stove, a wine fridge, and tankless hot water. Extra architectural appointments - tray ceilings, coffered ceiling in the formal dining room, crown molding, and wainscot paneling. The primary bedroom includes a large walk-in closet, and the primary bath offers an upgraded walk-in shower, water closet, and double sink. Some photos in the listing have been virtually staged. Two beds and baths on the first floor and the second floor has the 3rd bed, bath, and plenty of additional space up there for whatever you need. Parking in the back with a large driveway and an extra off-road space. This amenity-rich community that includes a kayak launch, 26-acre lake, poolside cabanas, firepit, fitness track, walking trails, outdoor cooking pavillion, Fouders putting green, dog park, and fitness center combined with the contemporary home design all make for a great lifestyle! It's a place to live the good life! Request your tour today!
Details
| MLS # | 2608676 |
|---|---|
| Listing Type | For Sale |
| Style | House |
| HOA Dues | $208 |
| Sub-Type | Resale |
| Status | Pending |
| Year | 2022 |
| Days On Site | 140 |
| Listing Provided By | Realty ONE Group DocksideNorth | Patti Kielty |
Features
| Bed(s) | 3 |
|---|---|
| Bath(s) | 3 Total |
| SQ Feet | 2,362 |
| Garage | 2 |
| Story(s) | 2 |
| Zoning | PDD |
| Acreage | 0.14 |
| Property View | Lake |
Interior
| Cooling Yes / No | Yes |
|---|---|
| Cooling | Central Air |
| Heating Yes / No | Yes |
| Heating | Central, Electric |
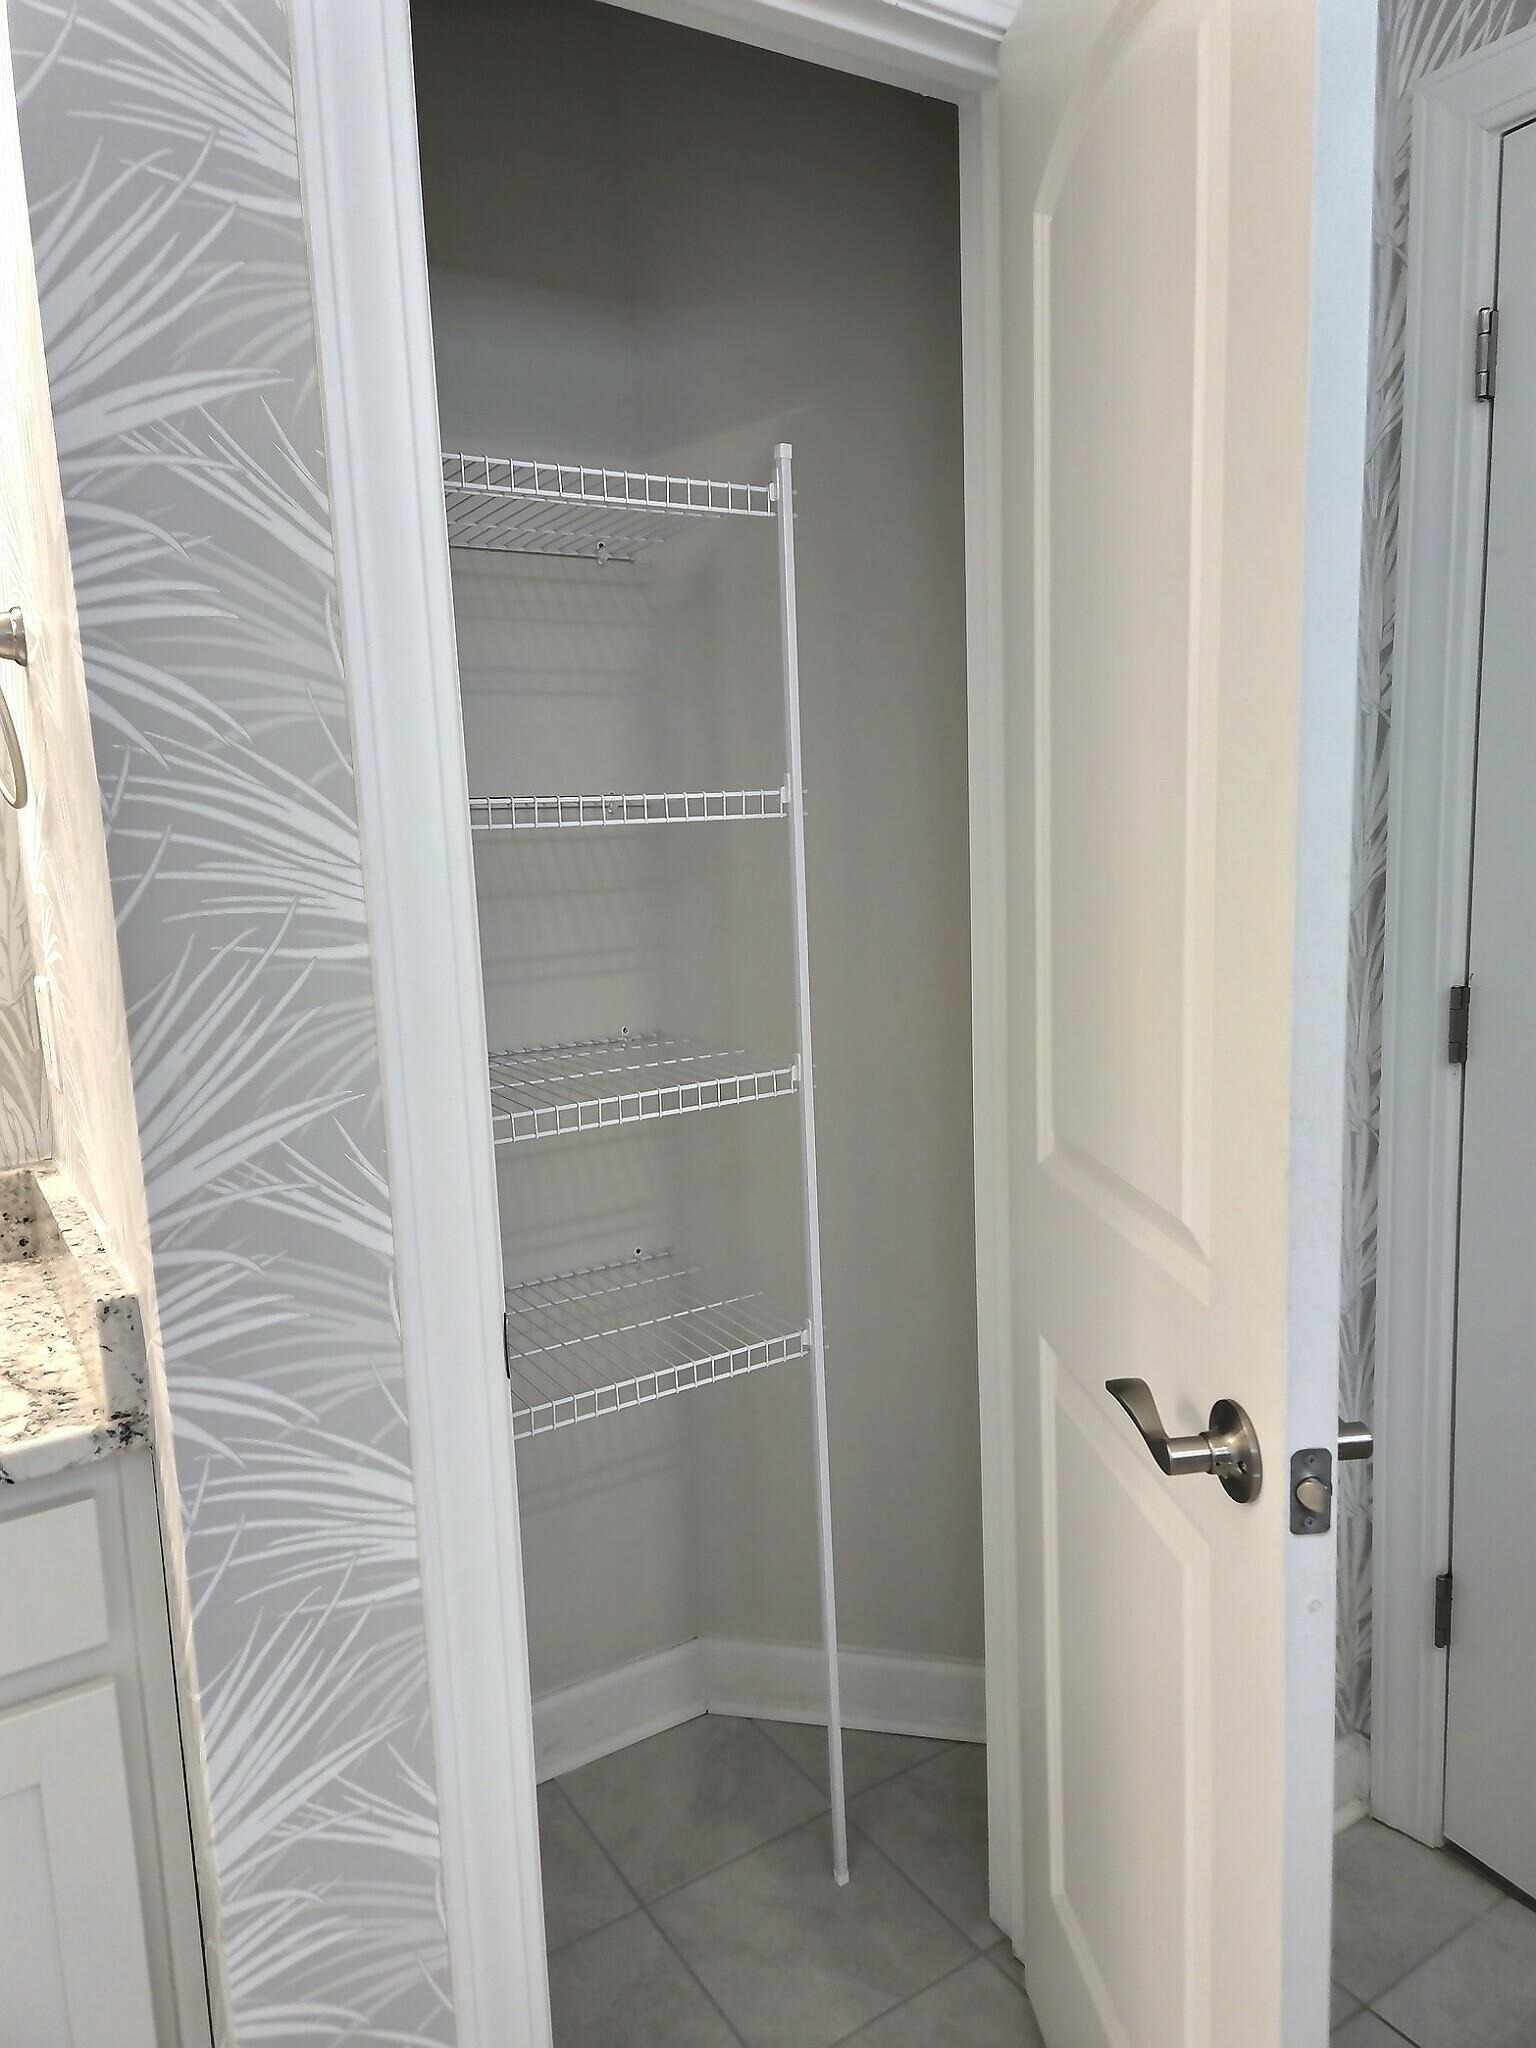
| Interior Features | Tray Ceilings, Ceiling Fans, Dual Sinks, Linen Closet, Main Level Primary, Separate Shower, Vanity, Window Treatments, Bedroom On Main Level, Entrance Foyer, Kitchen Island, Stainless Steel Appliances |
| Window Features | Window Treatments |
| Furnished | Unfurnished |
| Appliances | Dishwasher, Microwave, Range, Refrigerator, Range Hood |
Exterior
| Exterior Features | Fence, Patio |
|---|---|
| Construction Materials | Hardiplank Type, Wood Frame |
| Foundation Details | Slab |
| Lot Features | Rectangular, Rectangular Lot |
Parking
| Garage Yes / No | Yes |
|---|---|
| Attached Garage Yes / No | Yes |
| Parking Features | Attached, Garage, Two Car Garage |
Utilities
| Utilities | Cable Available, Electricity Available, Natural Gas Available, Sewer Available, Underground Utilities, Water Available |
|---|
Location
| Community Features | Clubhouse, Golf Carts Ok, Recreation Area, Pool |
|---|
Area Information
| State | SC |
|---|---|
| County | Horry |
| City | Little River |
| Zip Code | 29566 |
| Area | 04B Little River Area North of Hwy 9 |
| Community Name | Beach Bungalows @ Bridgewater |
| Listing VS Median (in Beach Bungalows @ Bridgewater) | |
Price: $559,900 low | high Med: $559,999 sqft: 2,362 low | high Med: 2,362 $ / sqft: $237 low | high Med: $237 On site: 140 low | high Med: 40 | |
Market Activity 29566
Request a showing
Request a showing
Contact
Learn More About This Property

| State | SC |
|---|---|
| County | Horry |
| City | Little River |
| Zip Code | 29566 |
| Area | 04B Little River Area North of Hwy 9 |
| Community Name | Beach Bungalows @ Bridgewater |
| Listing VS Median (in Beach Bungalows @ Bridgewater) | |
Price: $559,900 low | high Med: $559,999 sqft: 2,362 low | high Med: 2,362 $ / sqft: $237 low | high Med: $237 On site: 140 low | high Med: 40 | |