
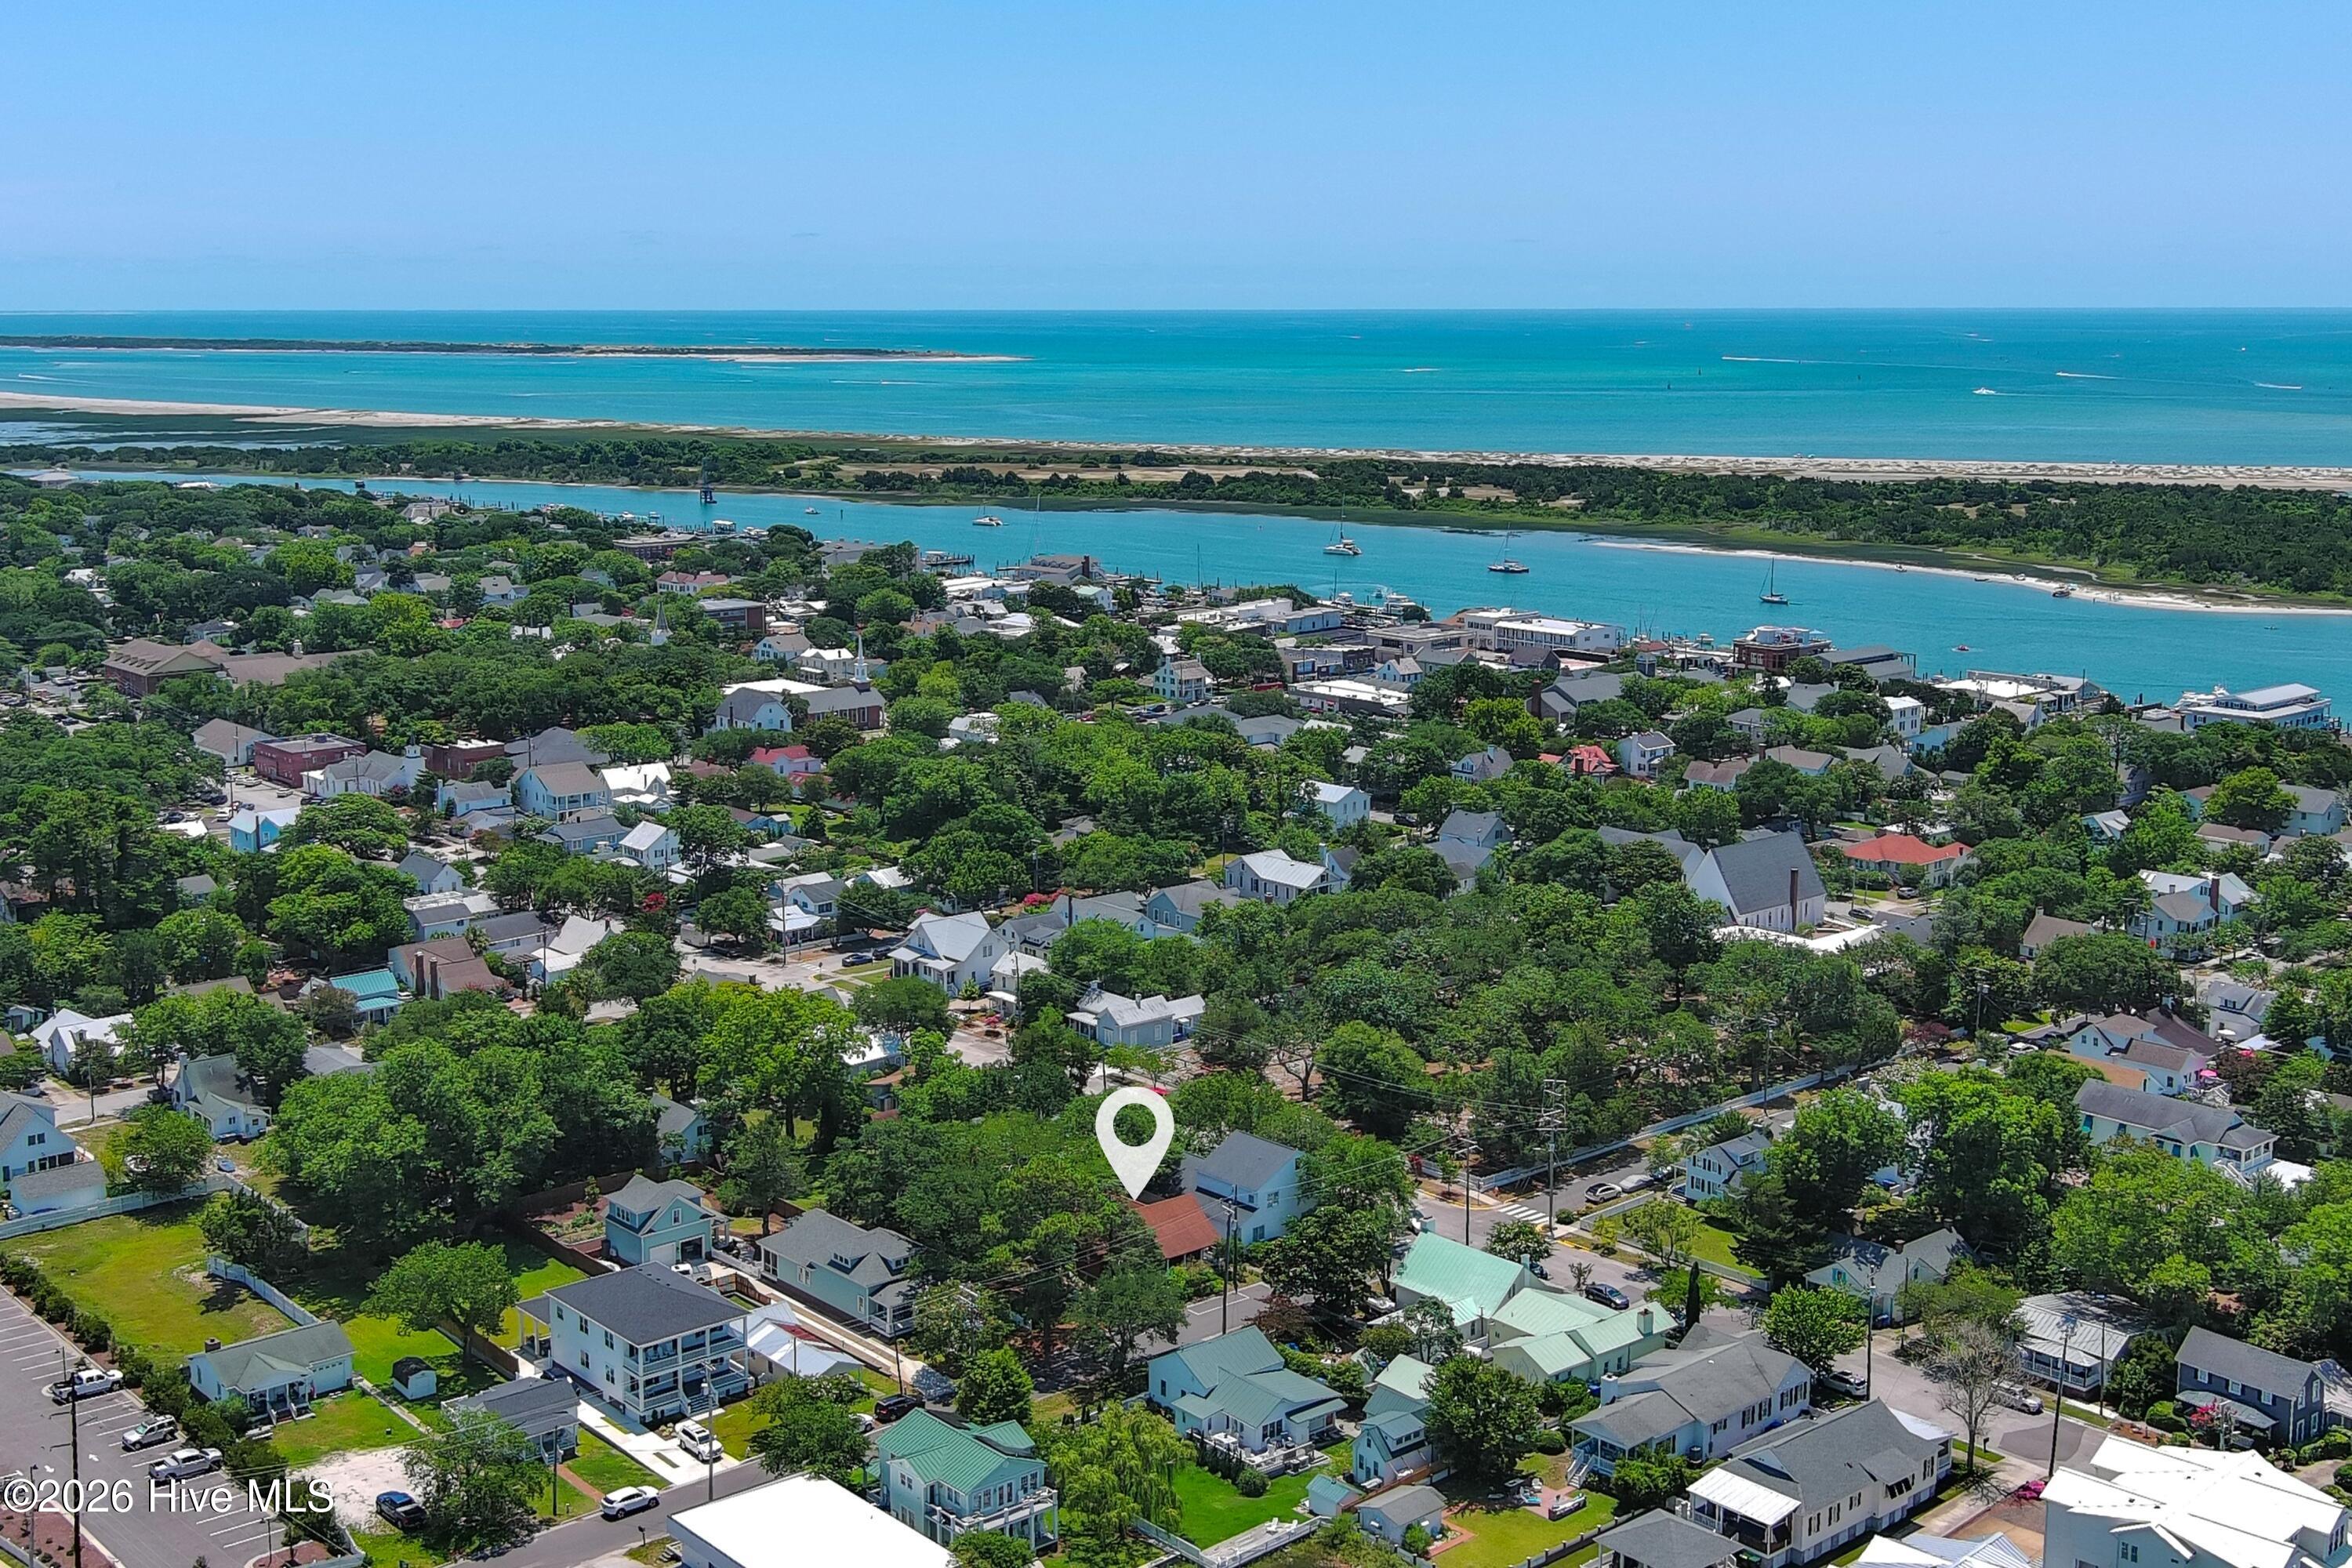
302 Moore Street,Beaufort, NC 28516
Beaufort, NC 28516

Description
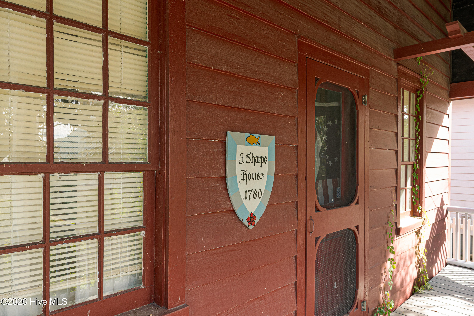
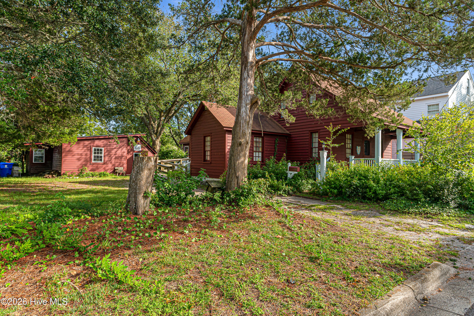
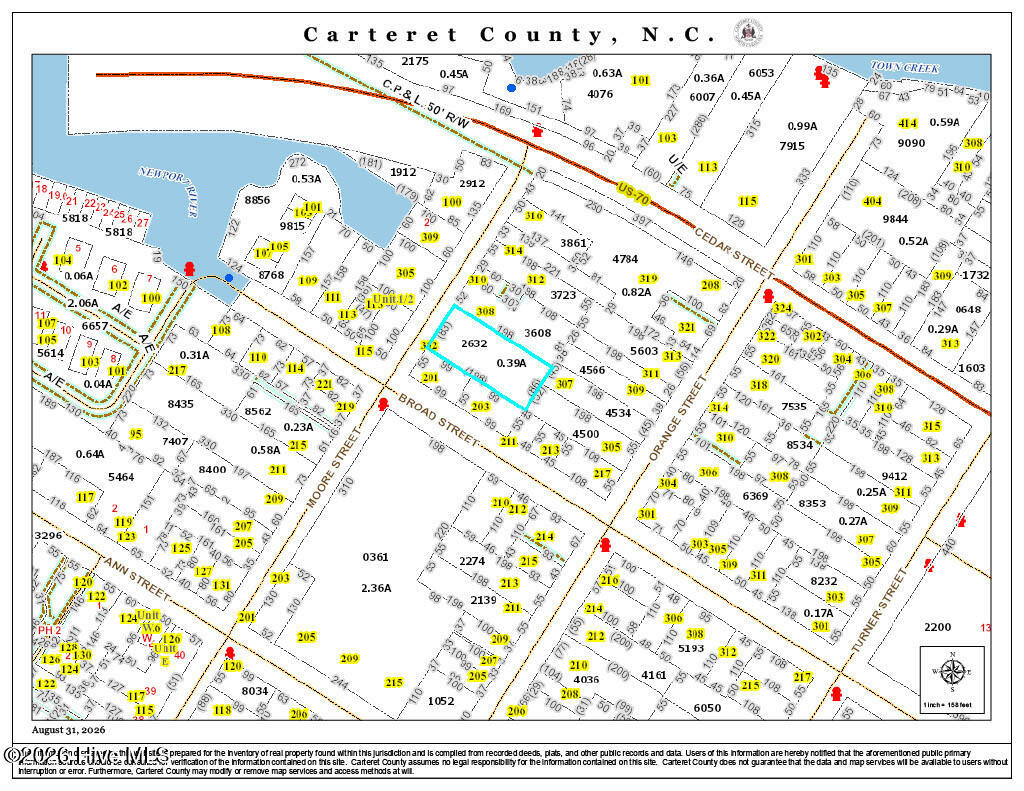
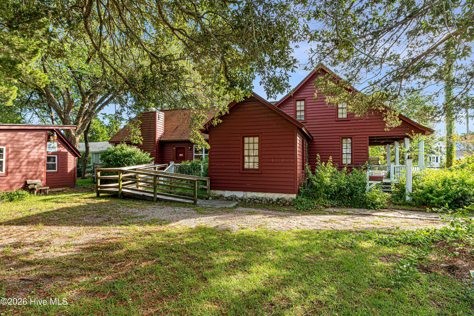
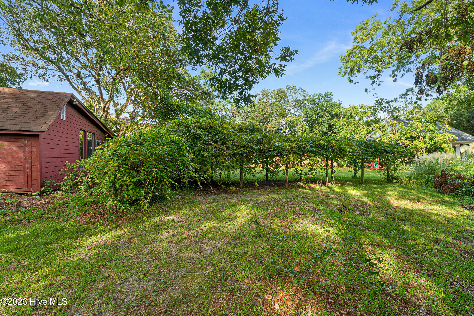
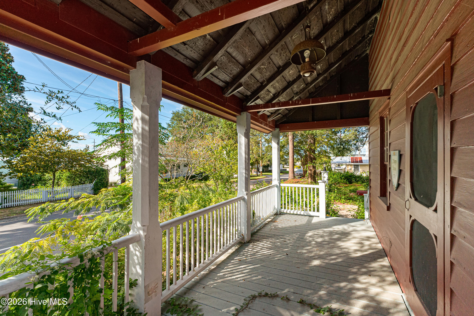
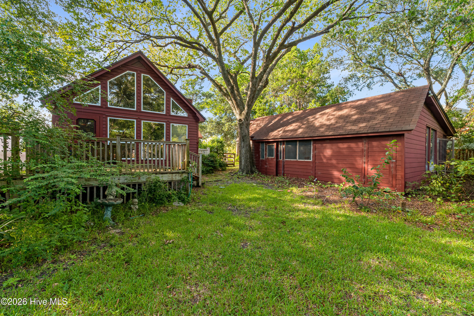
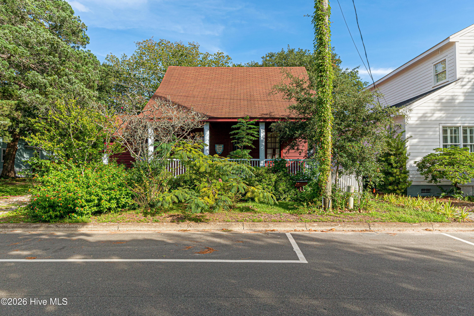
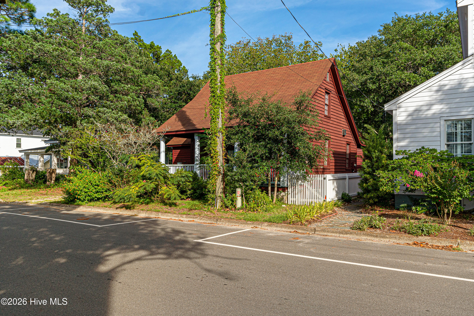
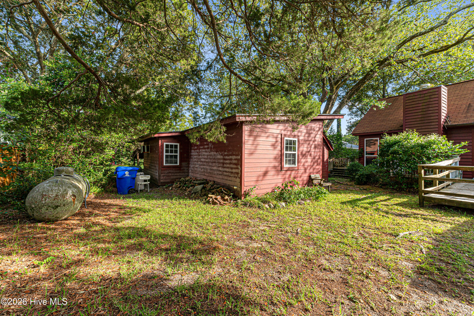
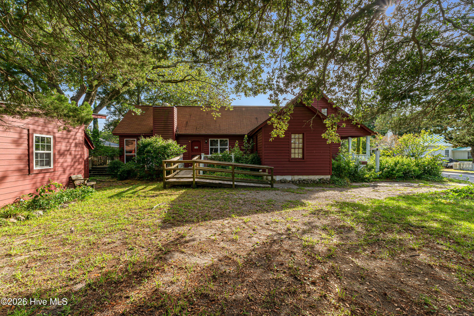
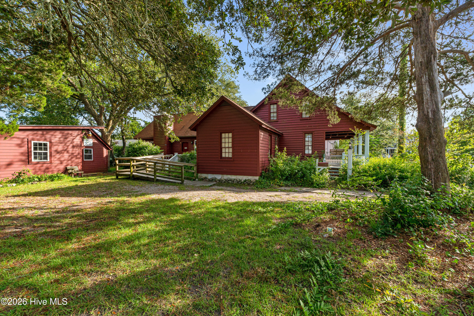
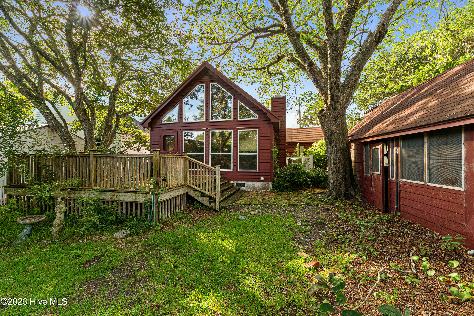
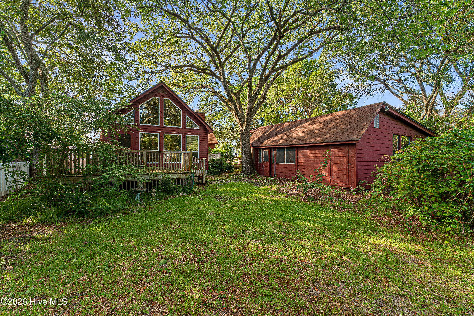
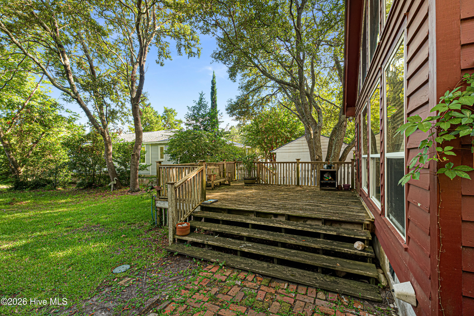
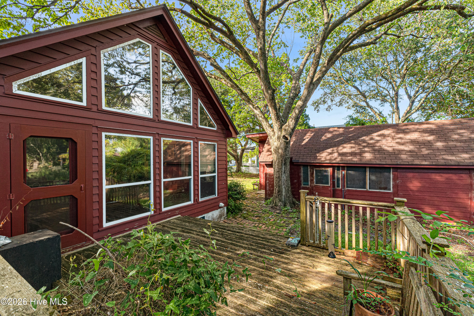
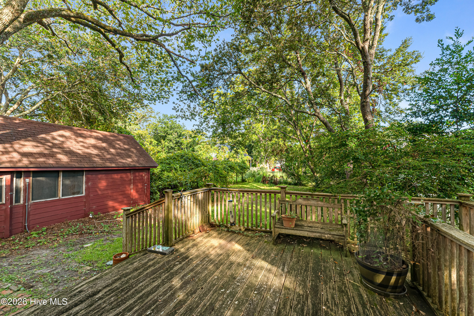
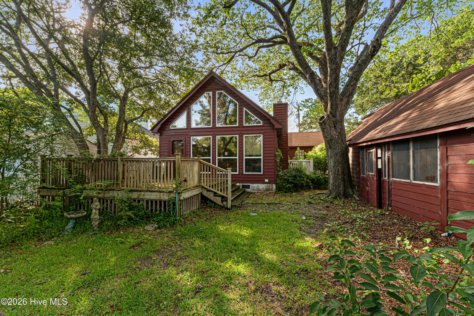
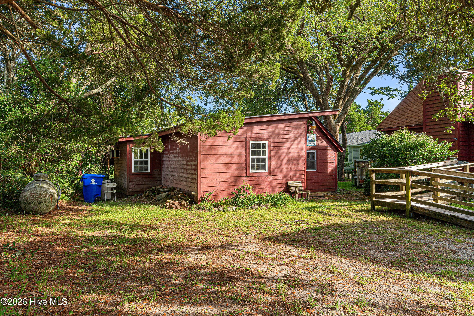
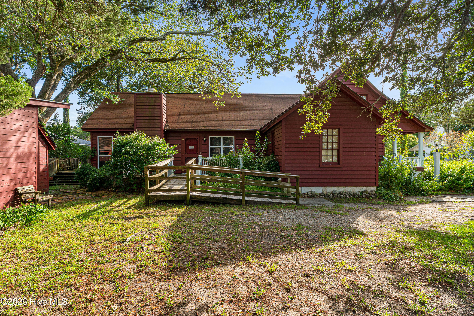
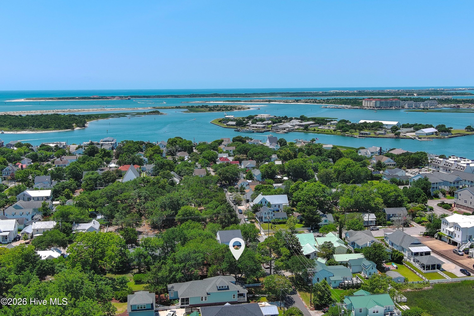
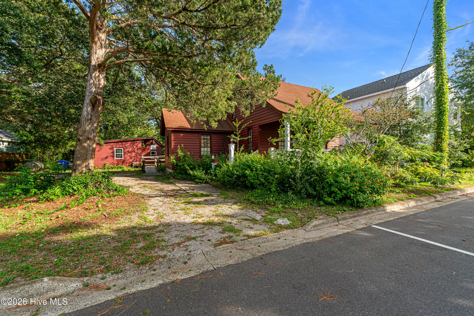
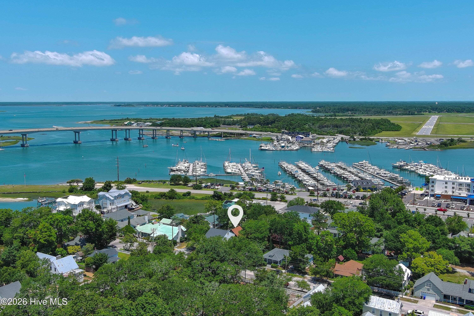
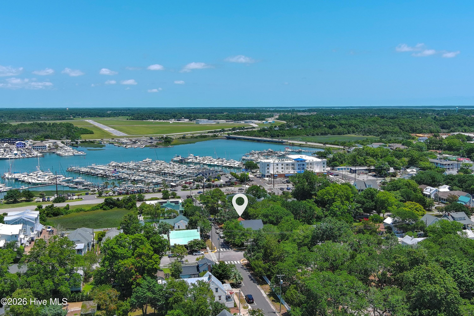
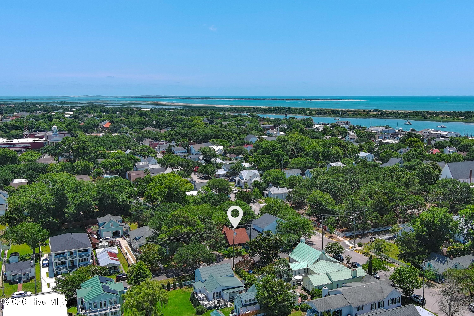
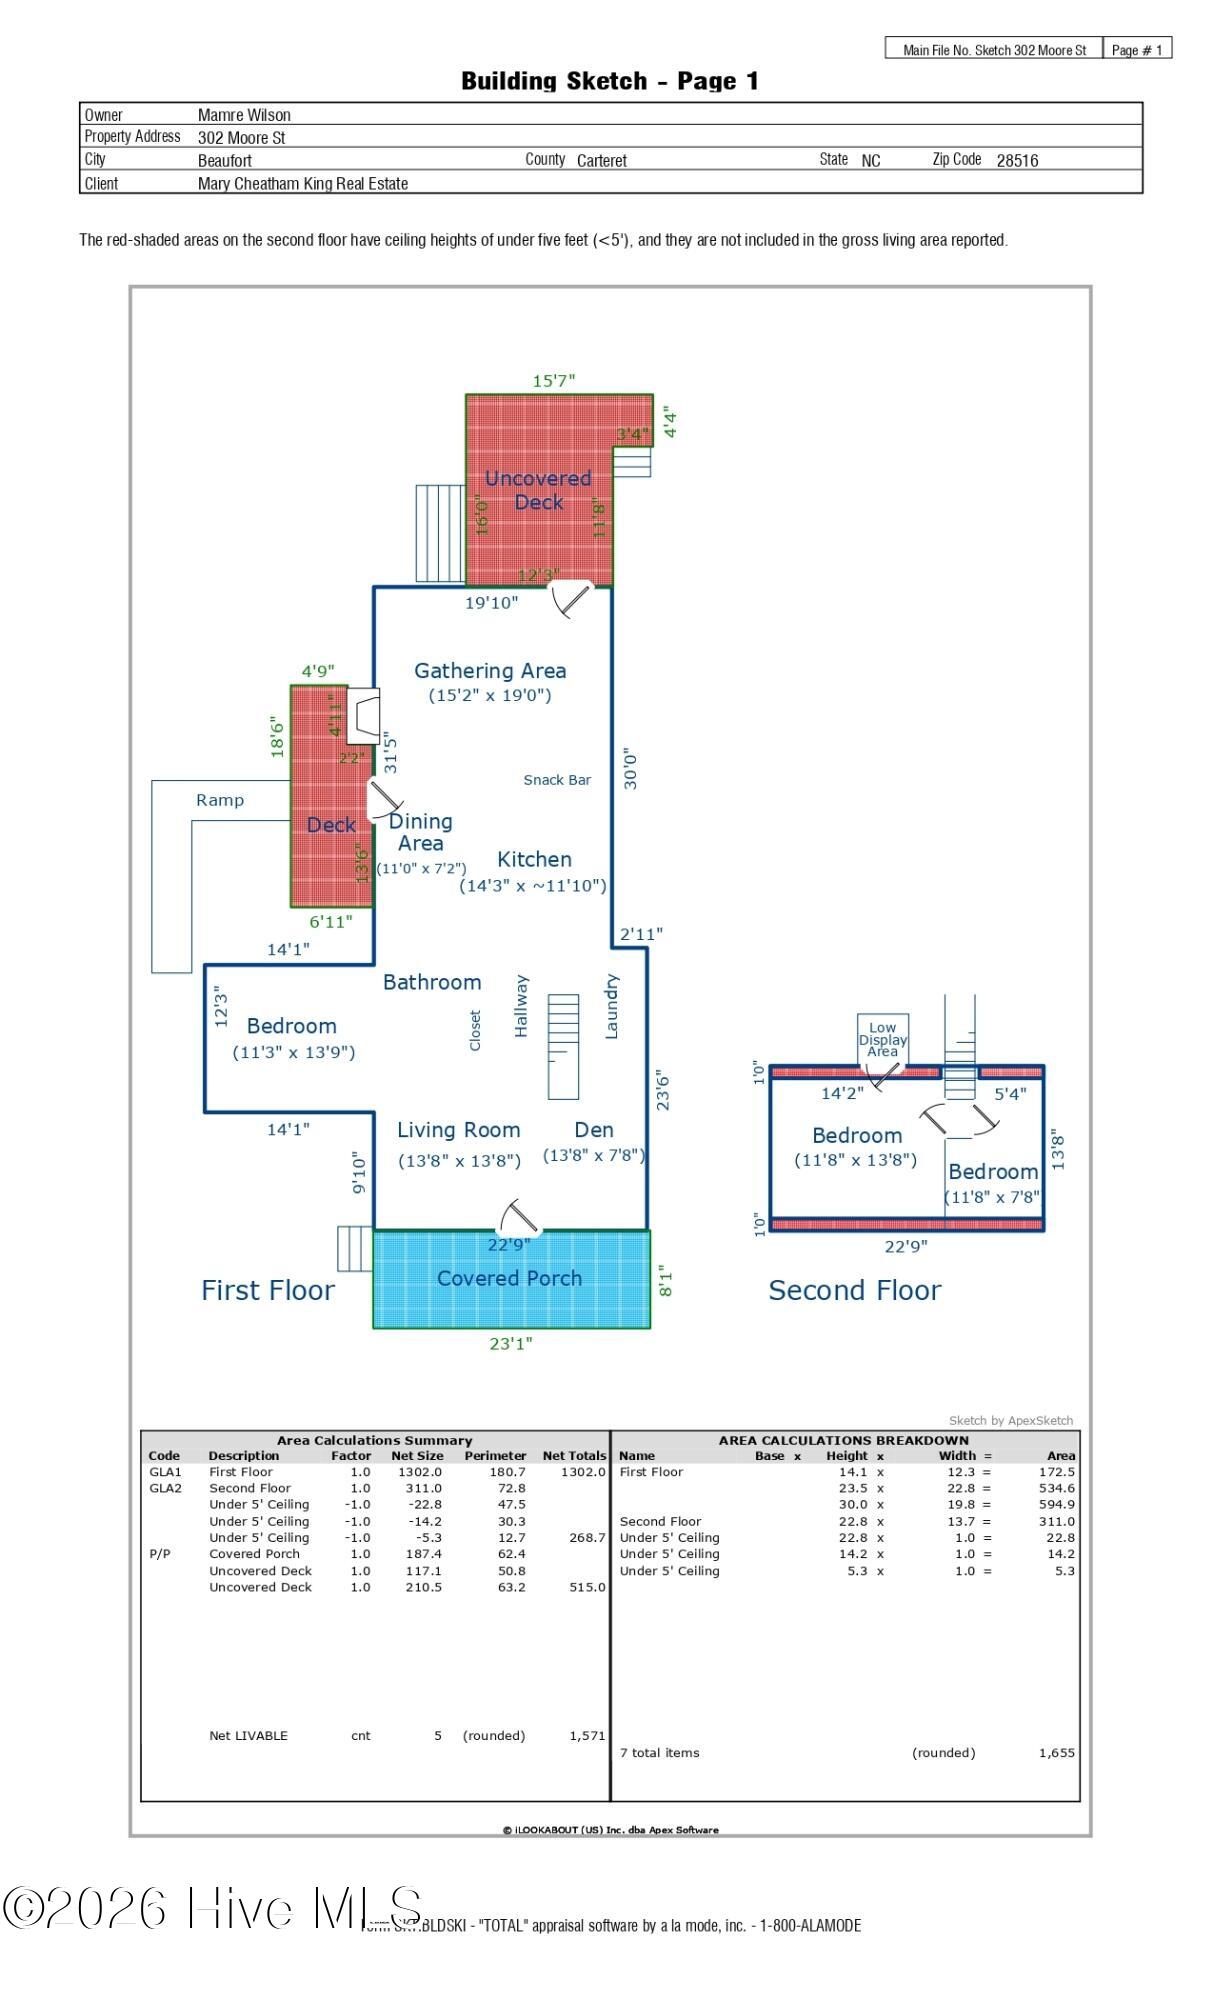
Charming 3-bedroom historic home ideally located in the heart of downtown Beaufort on an oversized lot (approx 86X198) A welcoming front porch sets the tone for this character-filled home, featuring hardwood floors throughout. At the front of the home, the living area and den provide comfortable spaces for relaxing or entertaining. A guest bedroom and full hall bath are conveniently located on the main level. The kitchen opens to the dining and gathering areas, creating an inviting flow for everyday living. The dining area offers direct access to a side deck, while the gathering area features a fireplace and opens to an additional uncovered deck. Step outside to enjoy the large, serene backyard, complete with a vineyard--a unique setting for relaxing, gardening, or entertaining. Upstairs, two additional guest bedrooms provide plenty of space for family and visitors. Located just minutes from Beaufort's waterfront, you'll enjoy easy access to charming boutiques, locally owned restaurants, and the scenic boardwalk along Taylor's Creek. Spend your days watching boats cruise by, spotting dolphins in the harbor, or catching a glimpse of the wild horses on nearby Carrot Island. Historic charm, inviting outdoor spaces, and a prime downtown location come together to offer the quintessential Beaufort lifestyle.
Details
| MLS # | 100603626 |
|---|---|
| Listing Type | For Sale |
| Style | House |
| Sub-Type | Resale |
| Status | Pending |
| Year | 1780 |
| Days On Site | 20 |
| Listing Provided By | Keller Williams Crystal Coast | Mary Cheatham King Real Estate team |
Features
| Bed(s) | 3 |
|---|---|
| Bath(s) | 1 Total |
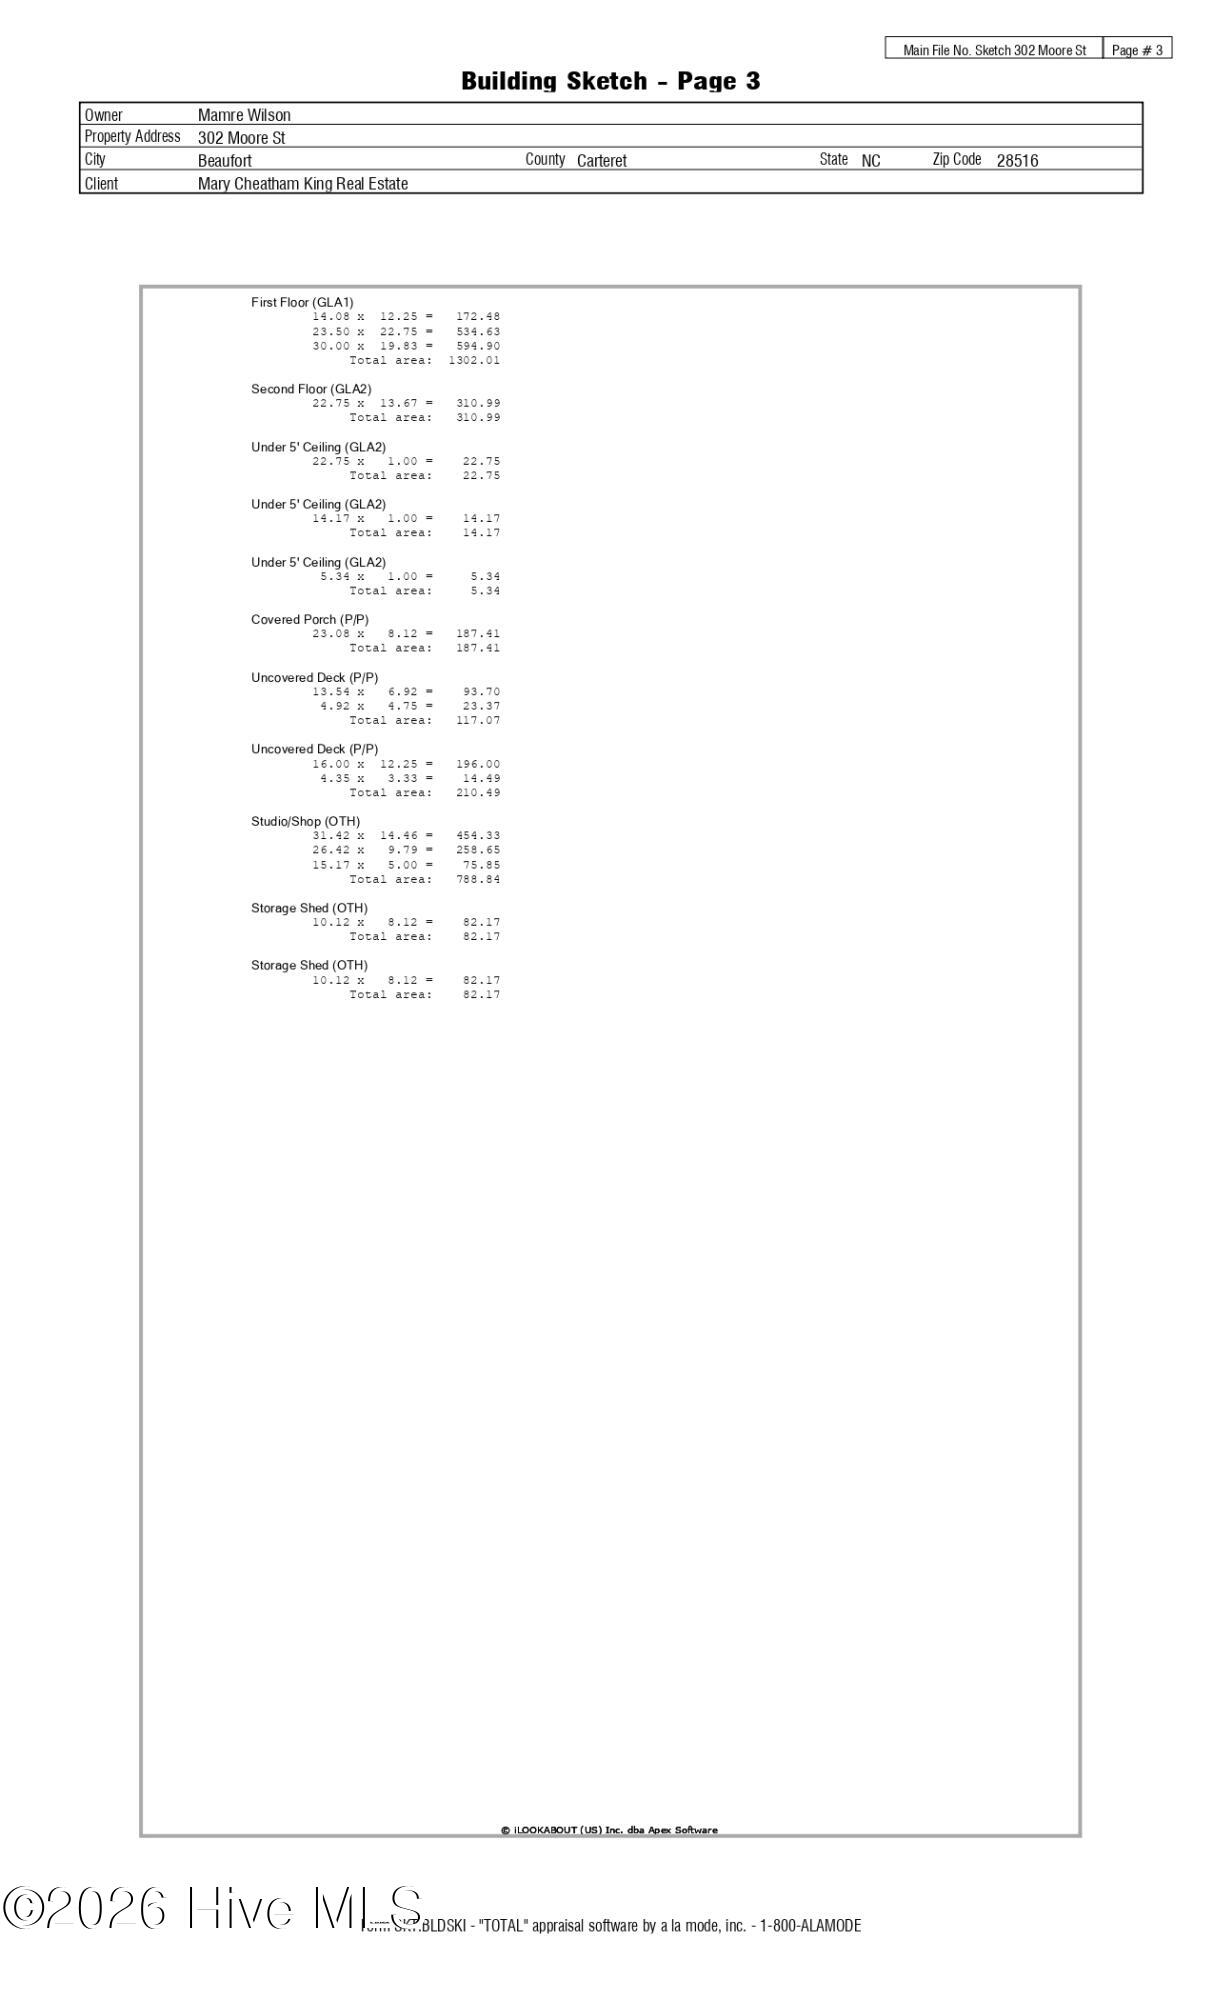
| SQ Feet | 1,571 |
| Story(s) | 2 |
| Zoning | R8 |
| Acreage | 0.39 |
| Property View | See Remarks |
Interior
| Interior Features | Vaulted Ceiling(s), Ceiling Fan(s), Blinds/Shades, Gas Log |
|---|---|
| Heating Yes / No | Yes |
| Cooling | Heat Pump |
| Fireplace Features | Gas Log |
| Fireplace Yes / No | Yes |
| Laundry Features | Dryer Hookup, Washer Hookup, Laundry Room |
| Furnished | Unfurnished |
| Rooms Total | 8 |
Exterior
| Roof | Shingle |
|---|---|
| Foundation Details | Other, Raised, Pilings, Stone |
| View | See Remarks |
| Construction Materials | Wood Siding, Wood Frame |
Parking
| Attached Garage Yes / No | No |
|---|---|
| Garage Yes / No | No |
| Parking Features | Unpaved, Off Street |
Utilities
| Utilities | Sewer Connected, Water Connected |
|---|
Taxes
| Tax Assessed Value | 924041 |
|---|---|
| Tax Book Number | 0 |
| Tax Legal Description | Part Lot 114 & 115, Town of Beaufortmetes & bounds per deed book 401, page 197 |
| Tax Year | 2026 |
Area Information
| State | NC |
|---|---|
| County | Carteret |
| City | Beaufort |
| Zip Code | 28516 |
| Elementary School | Beaufort |
| High School | East Carteret |
| Listing VS Median (in 28516) | |
Price: $1,250,000 low | high Med: $535,000 sqft: 1,571 low | high Med: 1,456 $ / sqft: $796 low | high Med: $367 On site: 20 low | high Med: 20 | |
Market Activity 28516
Request a showing
Request a showing
Contact
Learn More About This Property

| State | NC |
|---|---|
| County | Carteret |
| City | Beaufort |
| Zip Code | 28516 |
| Elementary School | Beaufort |
| High School | East Carteret |
| Listing VS Median (in 28516) | |
Price: $1,250,000 low | high Med: $535,000 sqft: 1,571 low | high Med: 1,456 $ / sqft: $796 low | high Med: $367 On site: 20 low | high Med: 20 | |