New Listing
318 Water Wagon Trail,Jacksonville, NC 28546
Jacksonville, NC 28546

Description
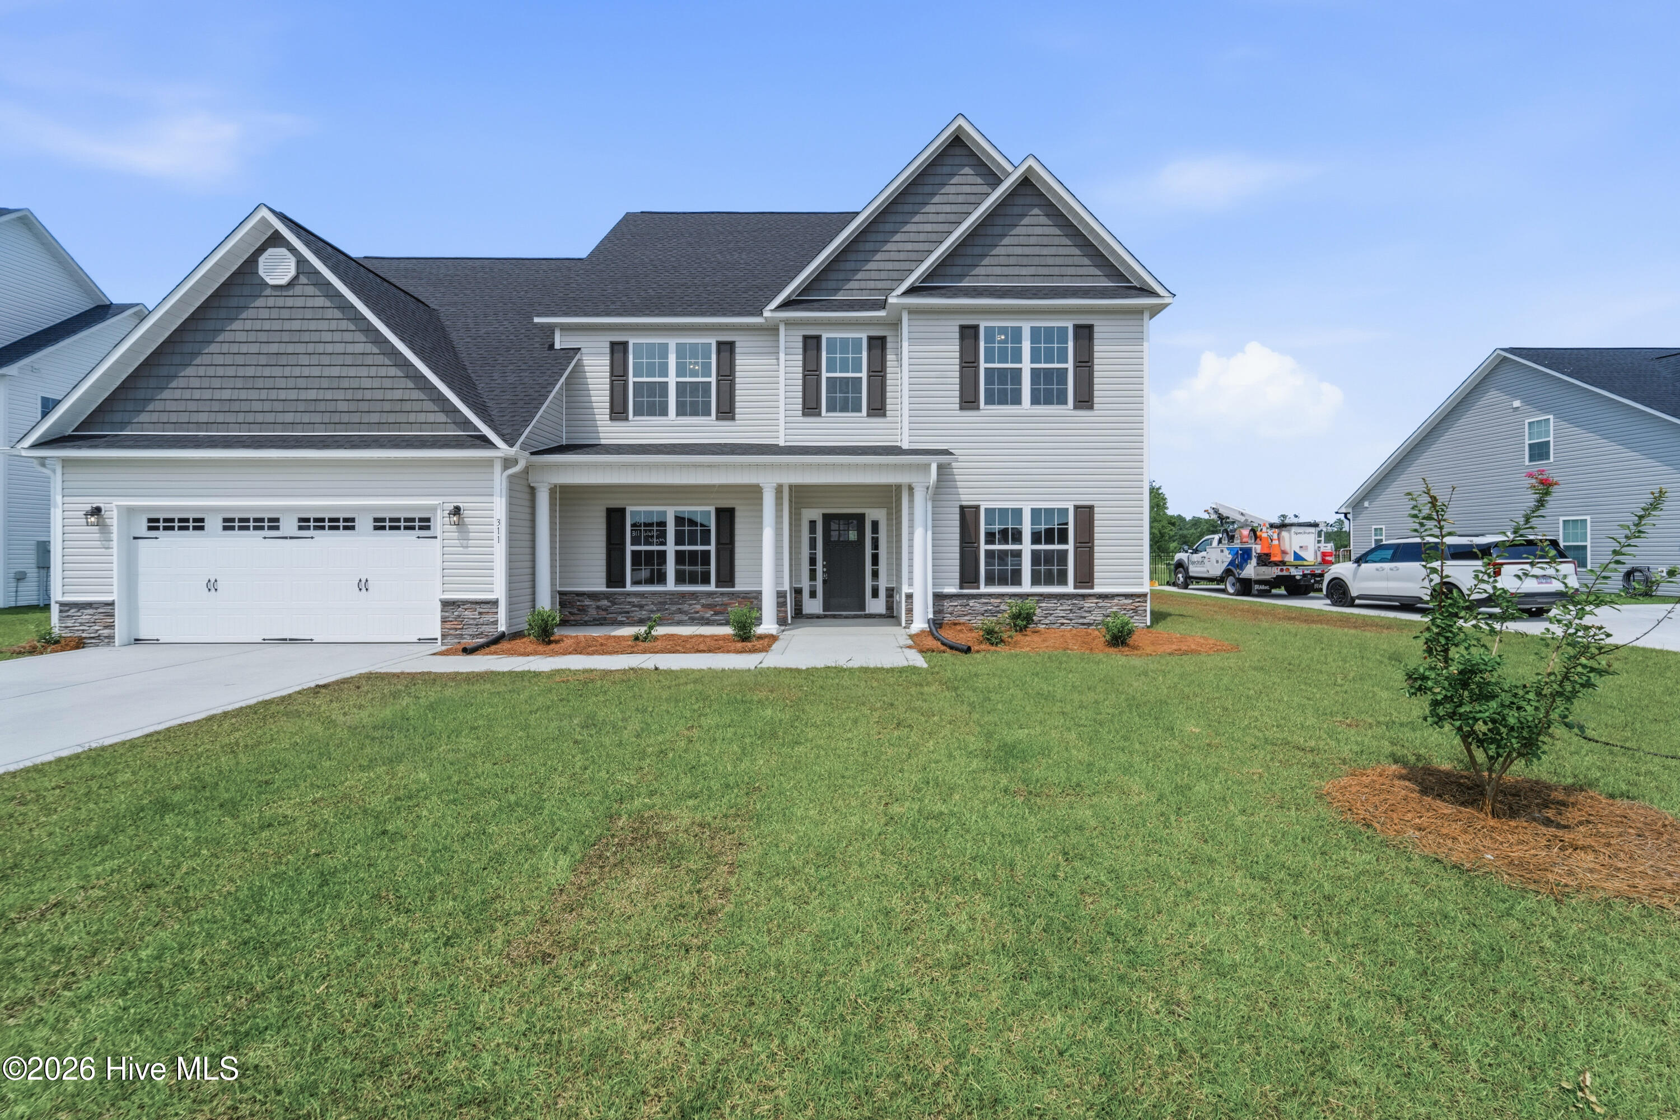
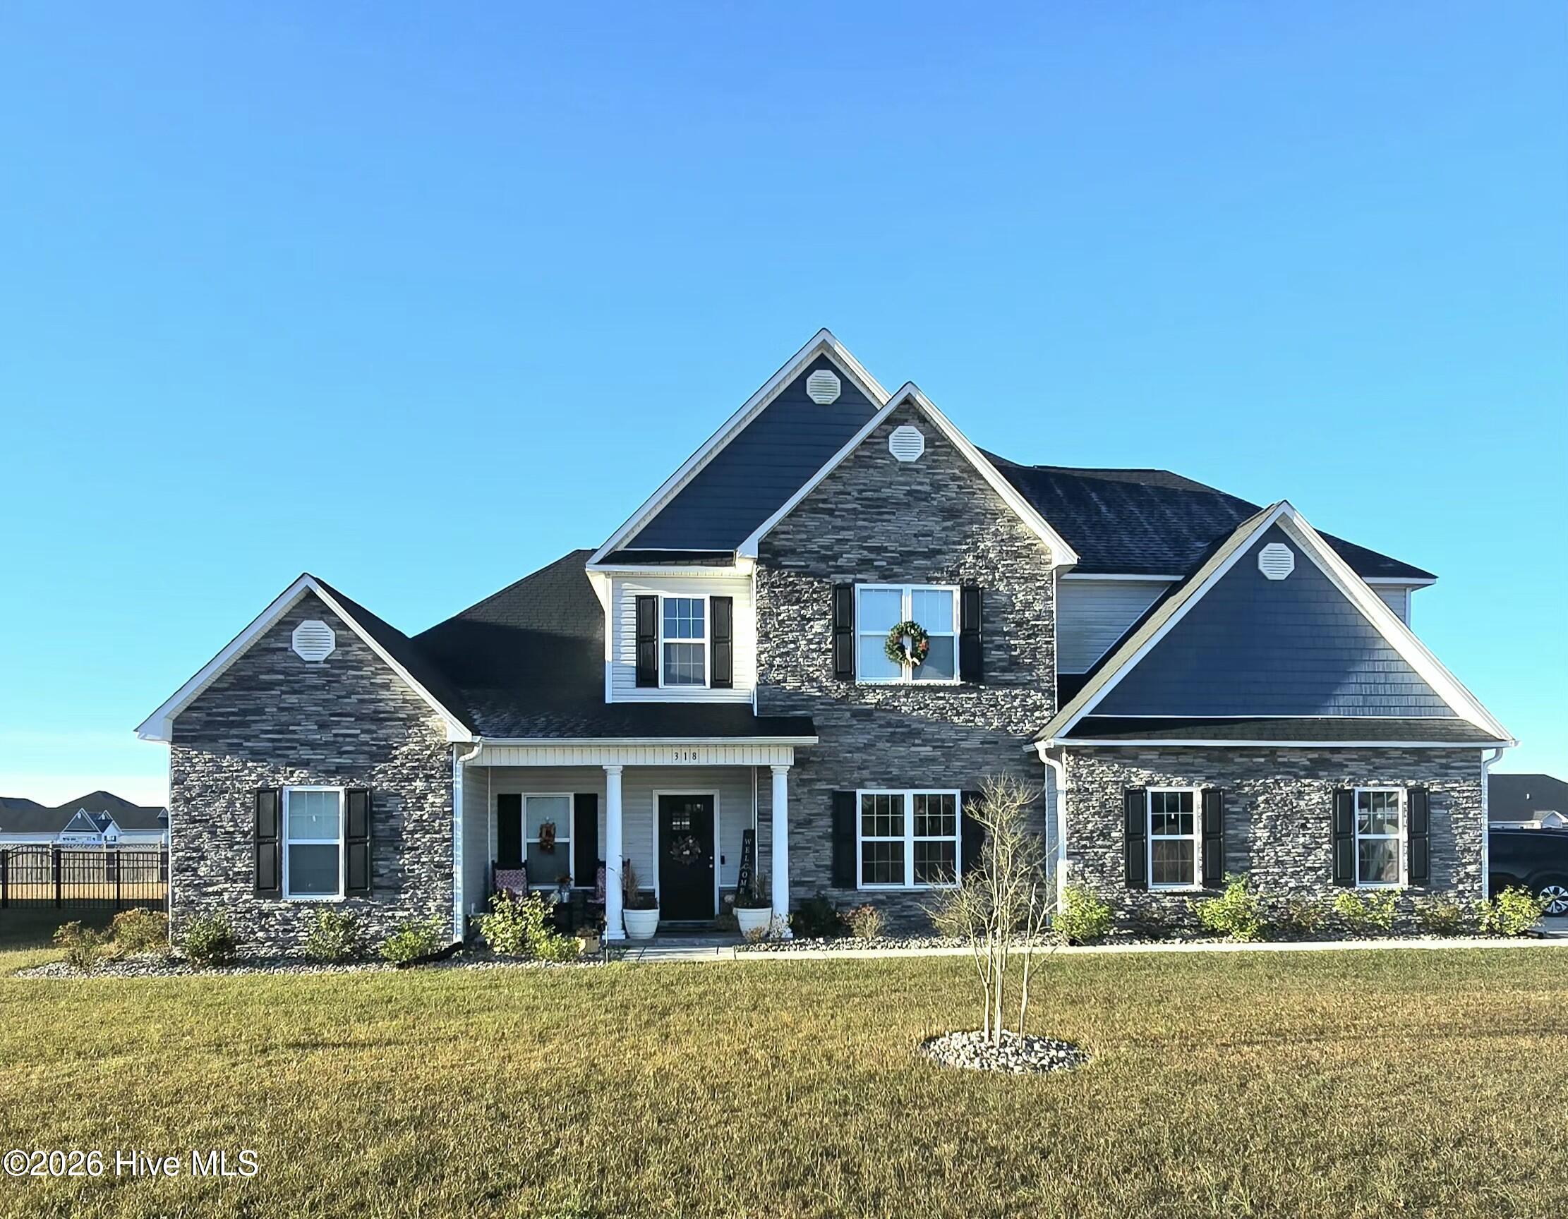
This magnificent stately home is a beauty! 5 bedrooms/3.5 bathrooms with approx. 3849 heated square feet. If you're needing some extra and luxurious space, this layout is a favorite! From the Grand curb appeal, lots of windows, covered and tiled front porch and screened in and tiled back porch, it's a true gem! The 2-story foyer allows for great interior natural lighting. Formal dining room, 15 x 14. Huge 16 x 18 living room! The chef in the family will appreciate the space in this kitchen, with it's big, open area and an island that opens to a family room which is completed by a fireplace for a cozy vibe. It is the perfect space to entertain or fellowship with those closest to you. The first-floor master bedroom is fantastic ,with 18 x 18 feet of space with a 13 x 14 luxurious master bath complete with a separate tub and shower, double vanity topped with a custom mirror and a large-scale walk-in closet. The second-floor master is equally dreamy. That's right! Two master bedrooms. Second floor master also complete with a master bath and walk-in closet. 3 additional bedrooms upstairs all with walk in closets AND an office space! The Avalon has it all and is the ultimate impressive floor plan.
Details
| MLS # | 100616647 |
|---|---|
| Listing Type | For Sale |
| Style | House |
| HOA Dues | $375 |
| Sub-Type | Resale |
| Status | Coming Soon - No Showings |
| Year | 2024 |
| Days On Site | 4 |
| Listing Provided By | HomeSmart Connections | Erika Jaeger |
Features
| Bed(s) | 5 |
|---|---|
| Bath(s) | 4 Total |
| SQ Feet | 3,849 |
| Garage | 2 |
| Story(s) | 2 |
| Zoning | R-10 |
| Acreage | 0.38 |
| Property View | Pond |
Interior
| Interior Features | Master Downstairs, Walk-in Closet(s), High Ceilings, Entrance Foyer, Kitchen Island, Ceiling Fan(s), Walk-in Shower, Blinds/Shades, Eat-in Kitchen, Smart Thermostat, Walk-In Closet(s) |
|---|---|
| Heating Yes / No | Yes |
| Cooling Yes / No | Yes |
| Cooling | Zoned, Heat Pump |
| Fireplace Yes / No | Yes |
| Laundry Features | Dryer Hookup, Washer Hookup, Laundry Room |
| Furnished | Unfurnished |
| Rooms Total | 11 |
Exterior
| Exterior Features | Cluster Mailboxes |
|---|---|
| Roof | Architectural Shingle |
| Foundation Details | Slab |
| Lot Features | Rectangular Lot |
| View | Pond |
| Construction Materials | Shake Siding, Vinyl Siding, Wood Frame |
| Security Features | Smoke Detector(s) |
Parking
| Attached Garage Yes / No | Yes |
|---|---|
| Garage Yes / No | Yes |
| Parking Features | Garage Door Opener, Garage |
Utilities
| Utilities | Sewer Connected, Underground Utilities, Water Connected, High Speed Internet |
|---|
Taxes
| Tax Assessed Value | 483878 |
|---|---|
| Tax Book Number | 14 |
| Tax Legal Description | L601 S4-A ROANOKE BAY AT STATESIDE |
| Tax Year | 2026 |
Area Information
| State | NC |
|---|---|
| County | Onslow |
| City | Jacksonville |
| Zip Code | 28546 |
| Community Name | Stateside |
| School District | Onslow |
| Elementary School | Stateside |
| High School | Jacksonville |
| Listing VS Median (in Stateside) | |
Price: $520,000 low | high Med: $383,000 sqft: 3,849 low | high Med: 2,223 $ / sqft: $135 low | high Med: $172 On site: 4 low | high Med: 101 | |
Market Activity 28546
Request a showing
Request a showing
Contact
Learn More About This Property

| State | NC |
|---|---|
| County | Onslow |
| City | Jacksonville |
| Zip Code | 28546 |
| Community Name | Stateside |
| School District | Onslow |
| Elementary School | Stateside |
| High School | Jacksonville |
| Listing VS Median (in Stateside) | |
Price: $520,000 low | high Med: $383,000 sqft: 3,849 low | high Med: 2,223 $ / sqft: $135 low | high Med: $172 On site: 4 low | high Med: 101 | |