Price Reduced Listing
320 Laurel Lakes Drive,Carrollton, GA 30116
Carrollton, GA 30116

Description
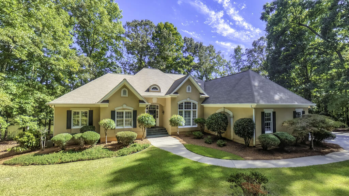
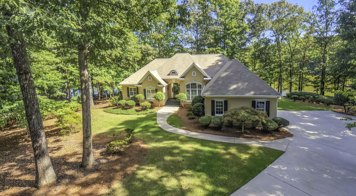
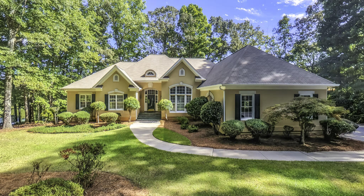
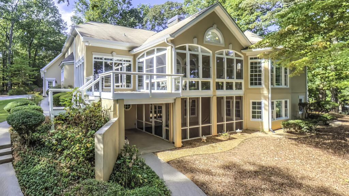
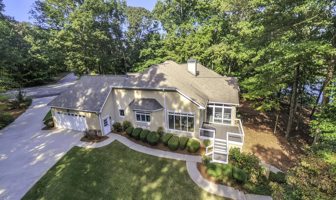
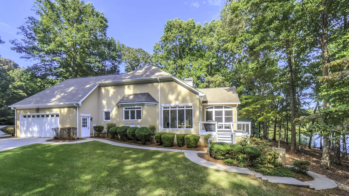
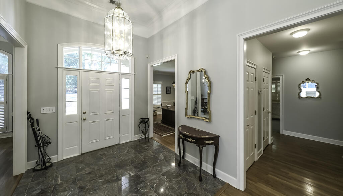
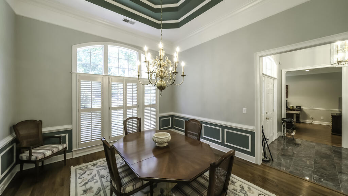
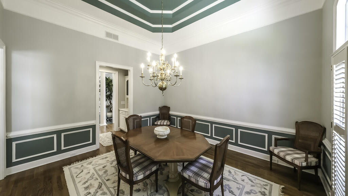
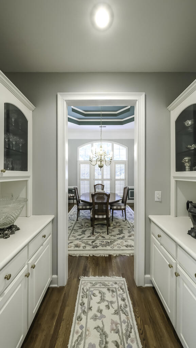
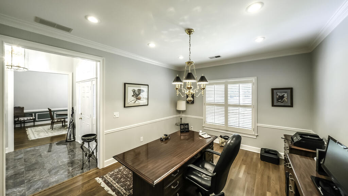
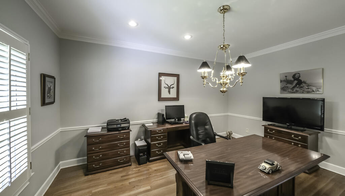
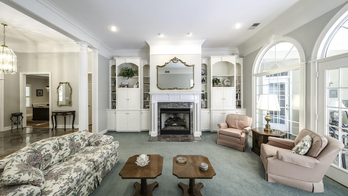
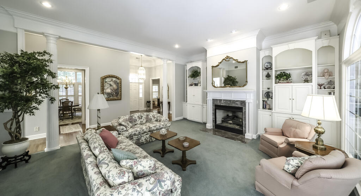
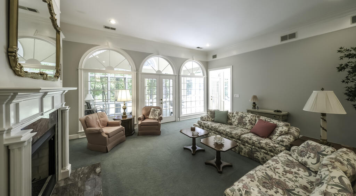
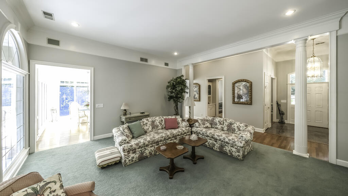
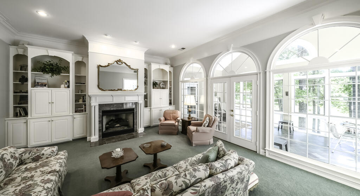
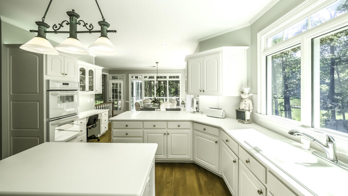
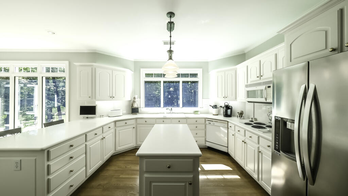
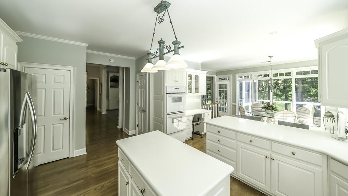
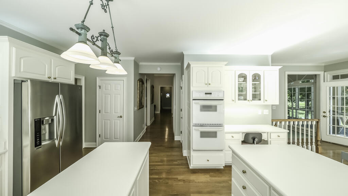
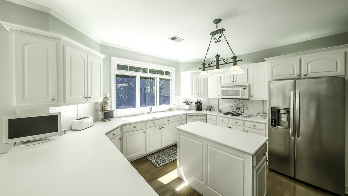
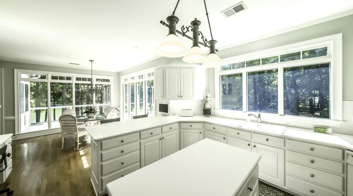
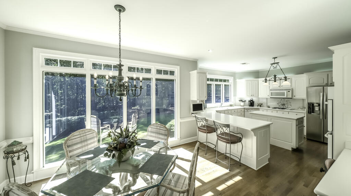
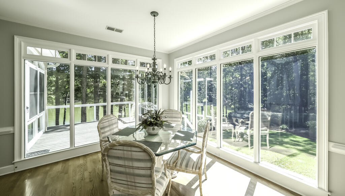
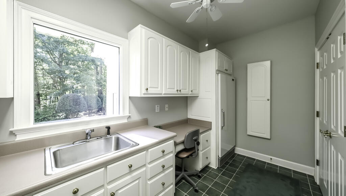
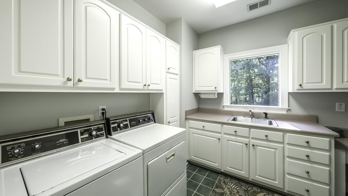
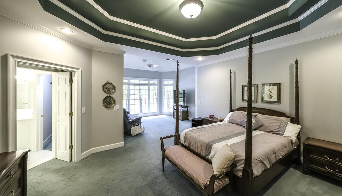
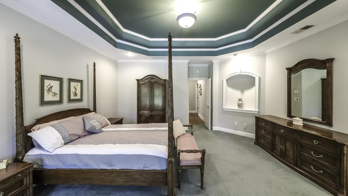
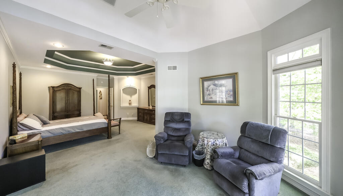
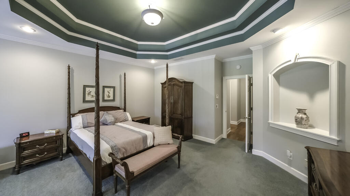
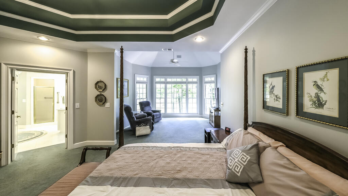
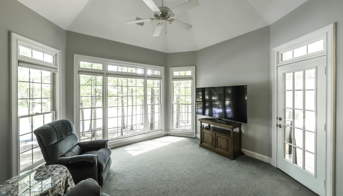
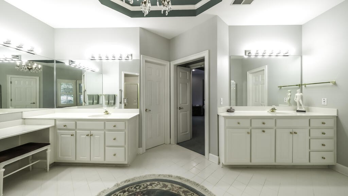
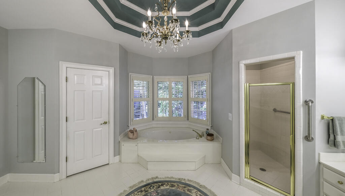
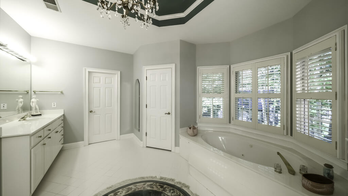
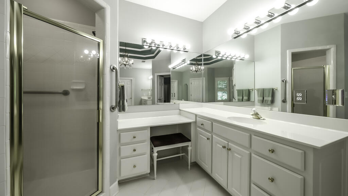
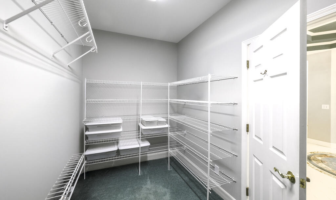
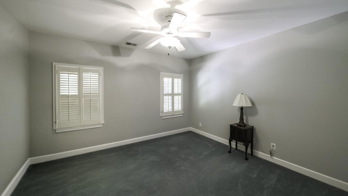
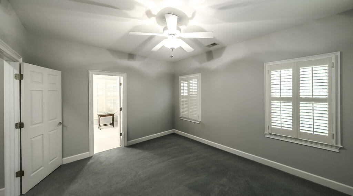
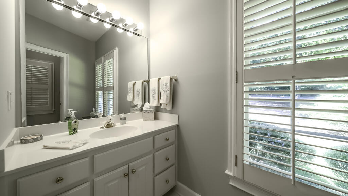
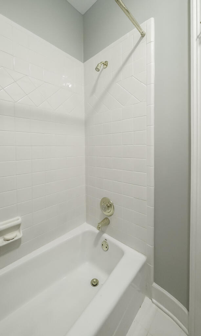
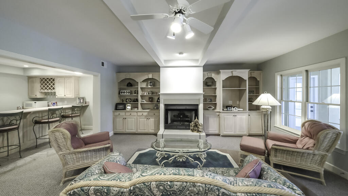
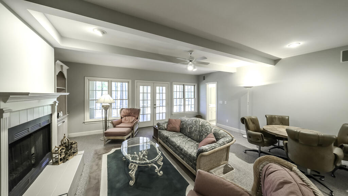
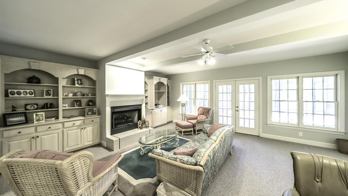
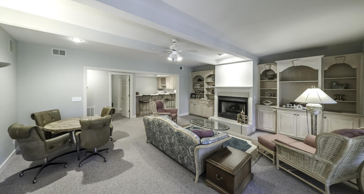
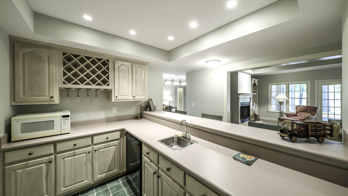
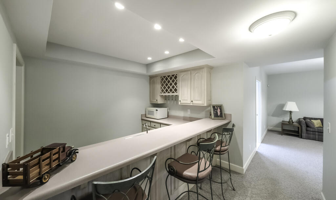
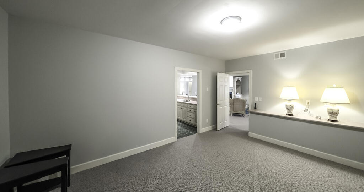
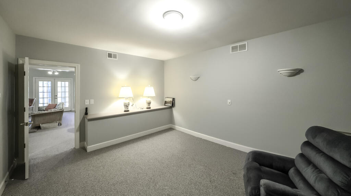
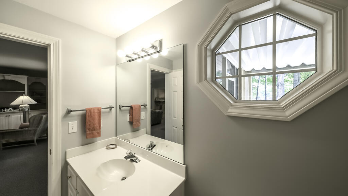
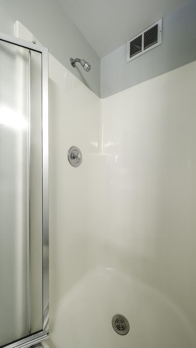
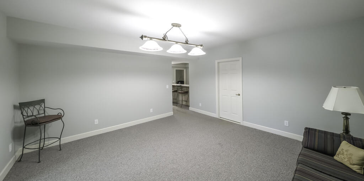
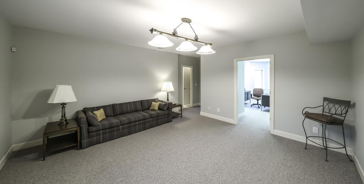
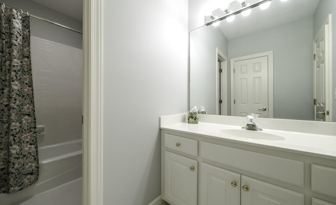
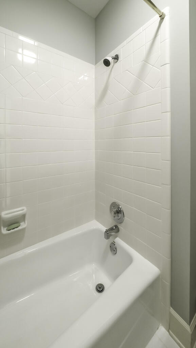
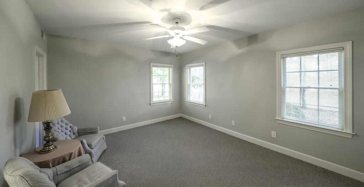
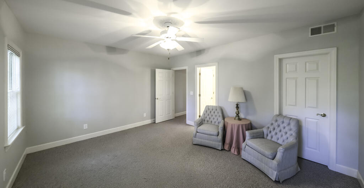
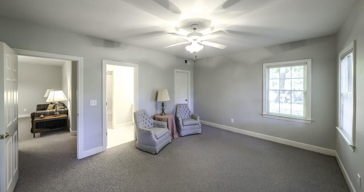
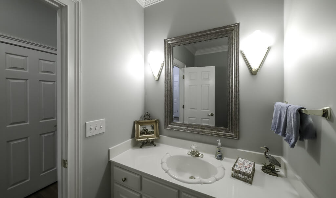
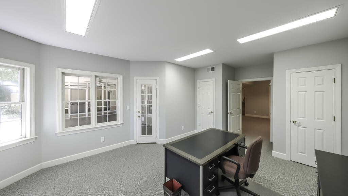
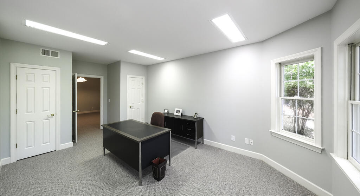
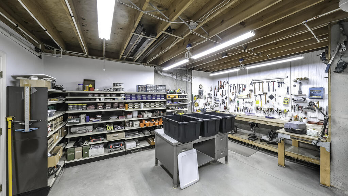
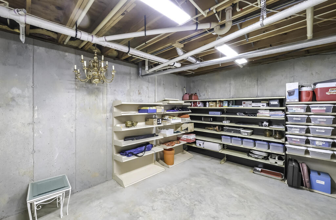
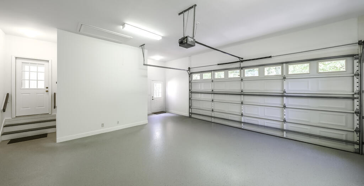
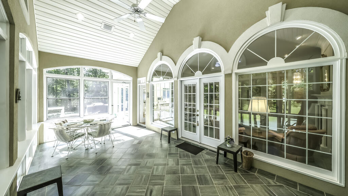
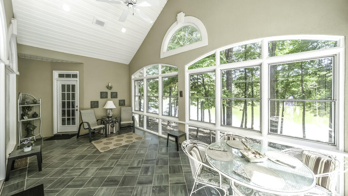
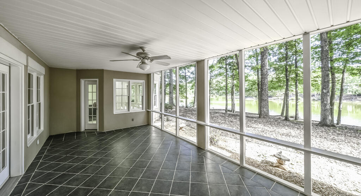
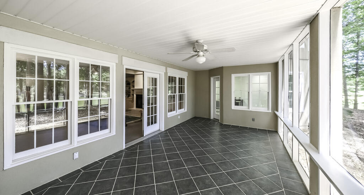
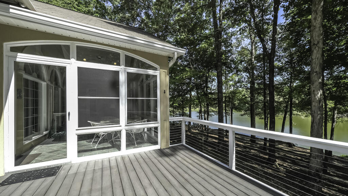
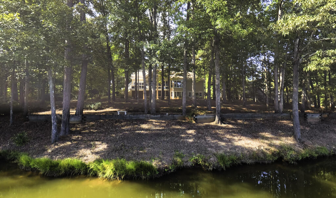
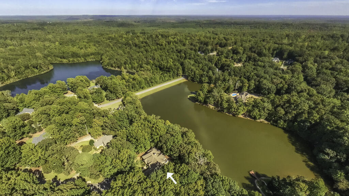
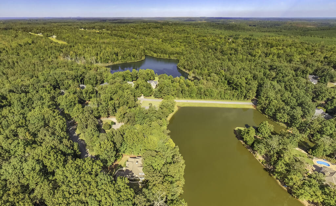
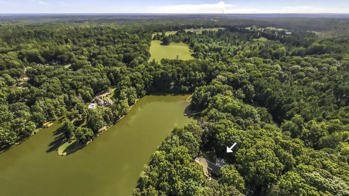
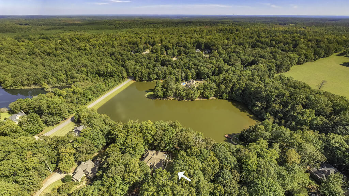
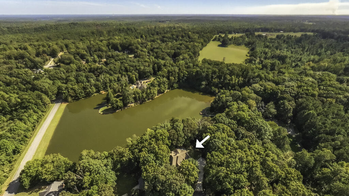
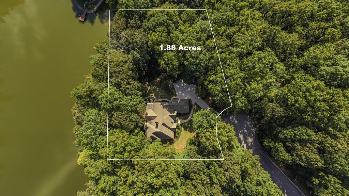
Welcome to your own private lakefront retreat! This beautiful 4-bedroom, 4.5-bath home offers an impressive 289 feet of lake frontage, spacious living areas, and incredible flexibility for entertaining, everyday living, or multigenerational needs. The main level features a huge entertainer's kitchen with plenty of room for gathering, an inviting all-seasons porch overlooking the lake, and a dedicated office perfect for working from home. The spacious primary bedroom is a true retreat, complete with a private sitting area and an expansive en-suite bath designed for comfort and relaxation. The mostly finished basement adds an exceptional amount of living space and could easily accommodate a second family or provide the perfect setup for guests. Downstairs you'll find additional bedrooms and bathrooms, a kitchenette, generous living and entertaining space, a workshop area, and a covered porch that extends the living space outdoors. With 289 feet of shoreline and multiple spaces to enjoy the lake views, this home offers the perfect combination of waterfront living, space, and versatility. Whether you're entertaining a crowd, relaxing on the porch, enjoying time by the water, or looking for a home with room for extended family, this property has something for everyone.
Details
| MLS # | 98609249 |
|---|---|
| Listing Type | For Sale |
| Style | House |
| HOA Dues | $225 |
| Sub-Type | Resale |
| Status | Active |
| Year | 1995 |
| Days On Site | 53 |
| Listing Provided By | Metro West Realty | Christopher Reynolds |
Features
| Bed(s) | 4 |
|---|---|
| Bath(s) | 5 Total |
| SQ Feet | 5,293 |
| Garage | 2 |
| Story(s) | 2 |
| Zoning | residential |
| Acreage | 1.88 |
| Water Front | Yes |
| Property View | Lake |
Interior
| Interior Features | Walk-in Closet(s), Wet Bar, Basement, Walk-In Closet(s) |
|---|---|
| Heating Yes / No | Yes |
| Cooling Yes / No | Yes |
| Cooling | Central Air |
| Fireplace Yes / No | Yes |
| Laundry Features | Laundry Room |
| Furnished | Unfurnished |
| Rooms Total | 0 |
Exterior
| Roof | Architectural Shingle |
|---|---|
| Foundation Details | Other |
| View | Lake |
| Construction Materials | Stucco, Wood Frame |
Parking
| Attached Garage Yes / No | Yes |
|---|---|
| Garage Yes / No | Yes |
Utilities
| Utilities | Water Connected, Fiber Optic |
|---|
Taxes
| Tax Book Number | 67 |
|---|---|
| Tax Legal Description | HSE/LT 49, PT 50 LAUREL LAKES |
Area Information
| State | GA |
|---|---|
| County | Carroll |
| City | Carrollton |
| Zip Code | 30116 |
| Community Name | Laurel Lakes |
| Elementary School | Central Elementary School |
| High School | Central |
| Listing VS Median (in Laurel Lakes) | |
Price: $730,000 low | high Med: $652,450 sqft: 5,293 low | high Med: 4,671 $ / sqft: $138 low | high Med: $140 On site: 53 low | high Med: 106 | |
Request a showing
Request a showing
Contact
Learn More About This Property

| State | GA |
|---|---|
| County | Carroll |
| City | Carrollton |
| Zip Code | 30116 |
| Community Name | Laurel Lakes |
| Elementary School | Central Elementary School |
| High School | Central |
| Listing VS Median (in Laurel Lakes) | |
Price: $730,000 low | high Med: $652,450 sqft: 5,293 low | high Med: 4,671 $ / sqft: $138 low | high Med: $140 On site: 53 low | high Med: 106 | |