Price Reduced Listing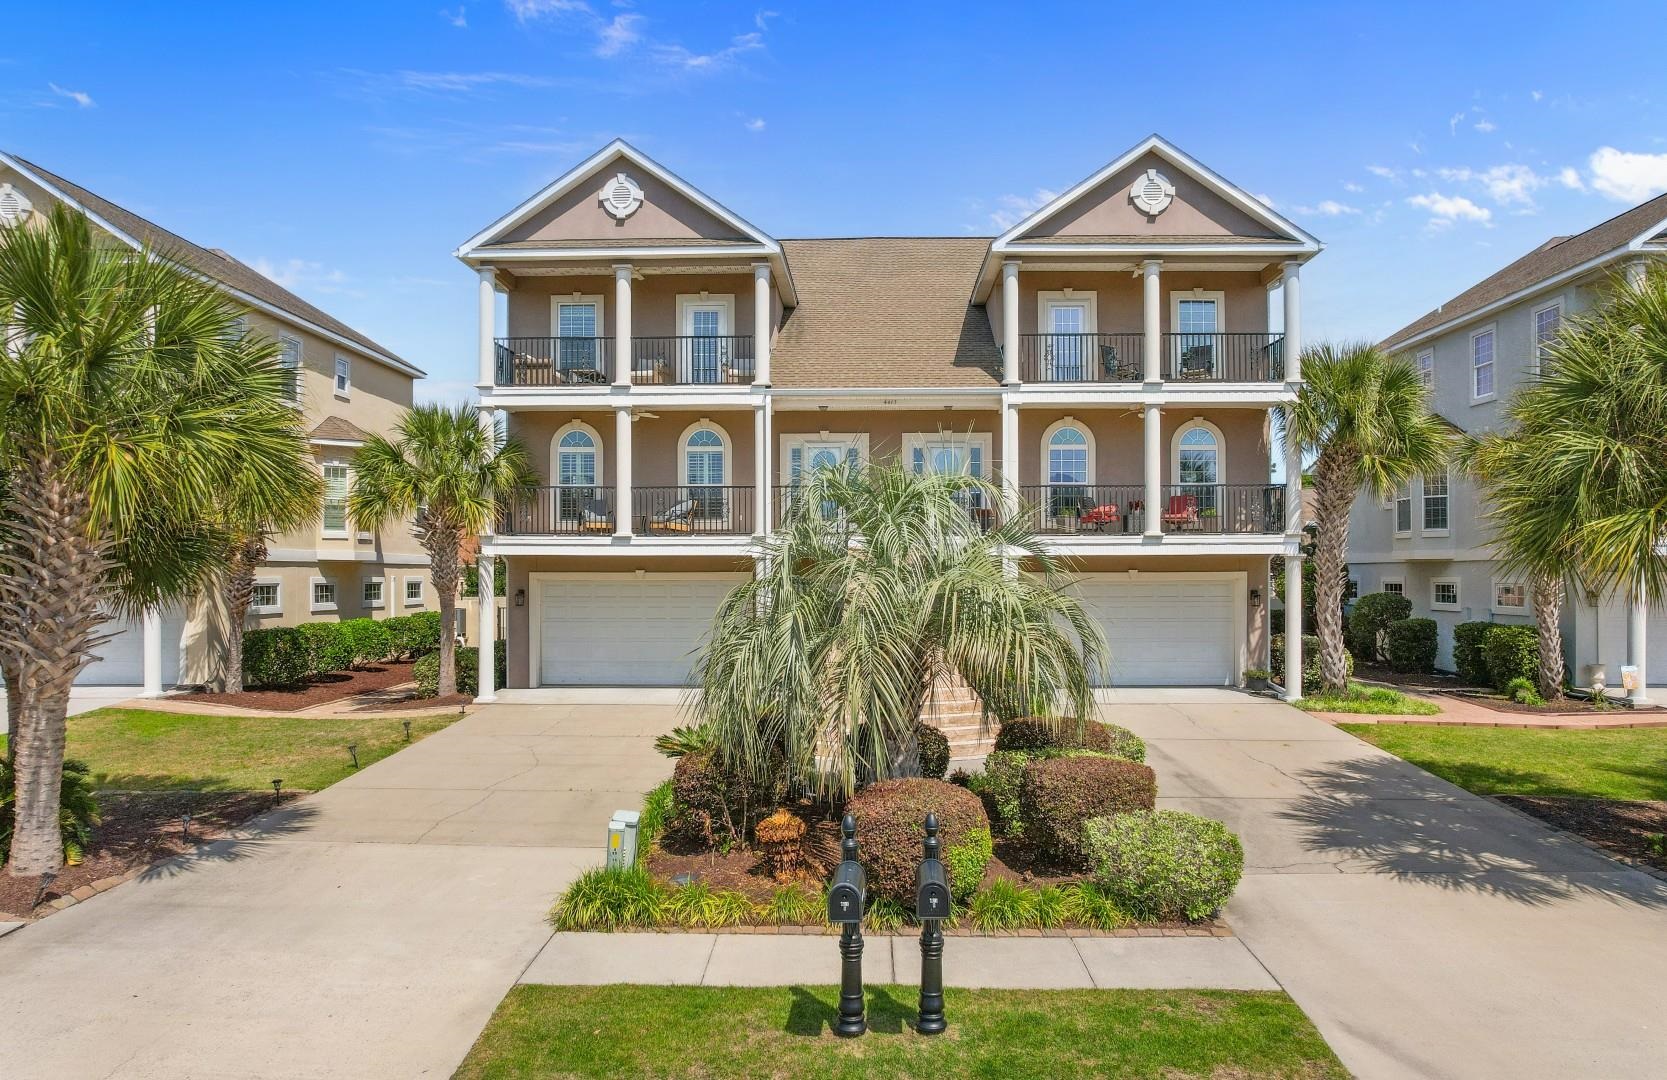
4413 Plantation Harbour Dr.,Little River, SC 29566
Little River, SC 29566

Description
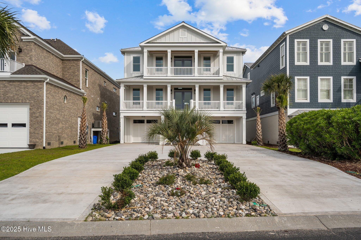
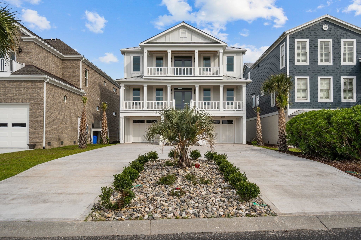
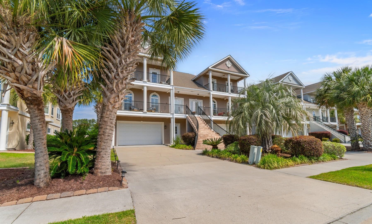
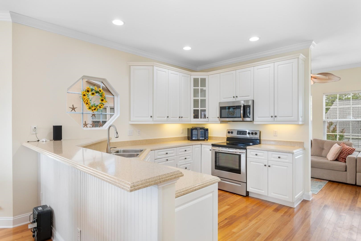
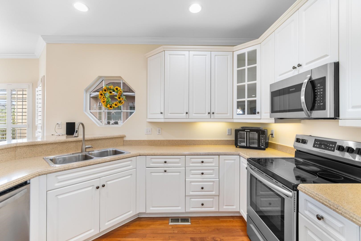
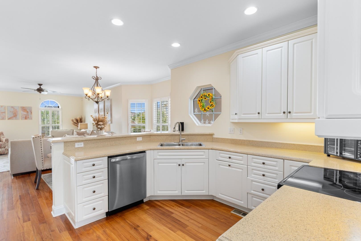
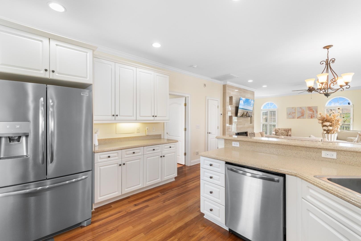
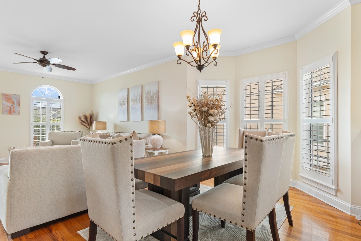
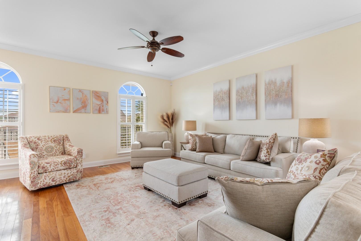
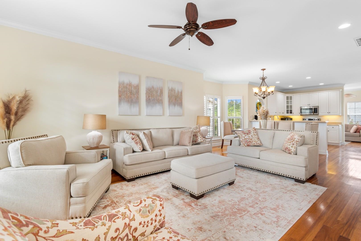
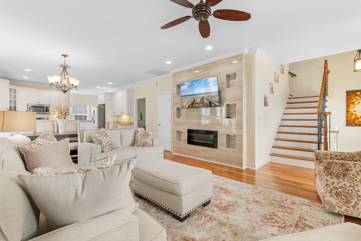
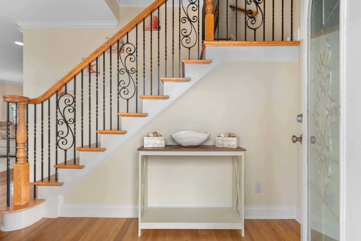
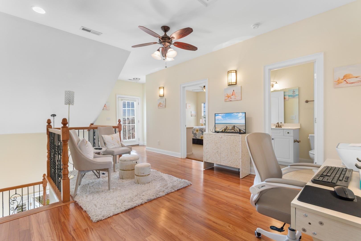
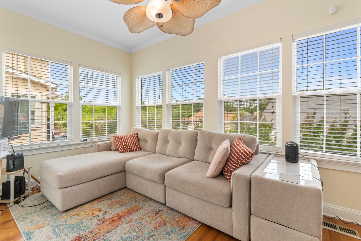
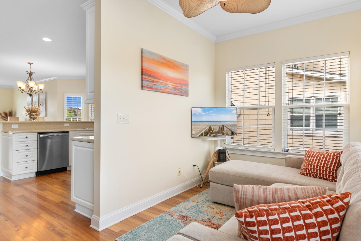
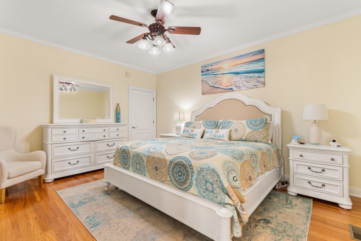
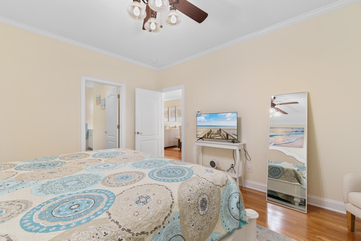
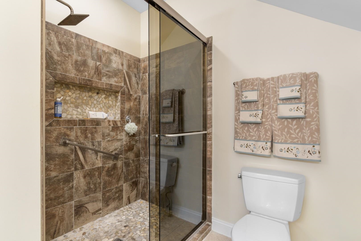
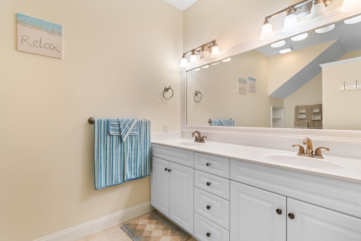
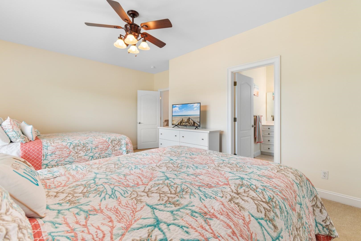
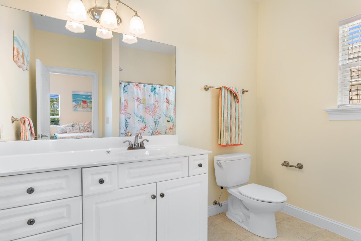
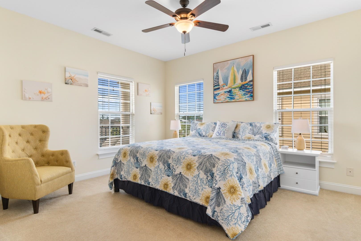
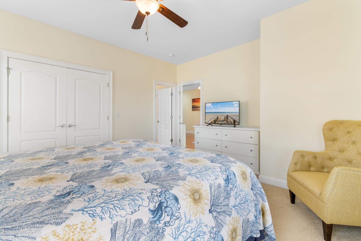
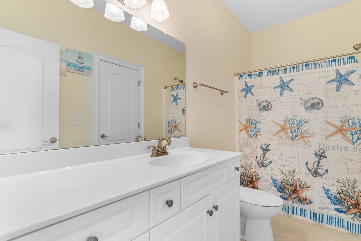
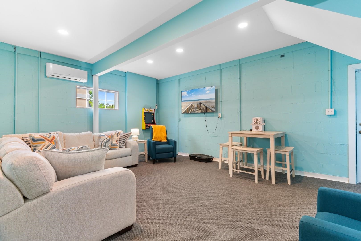
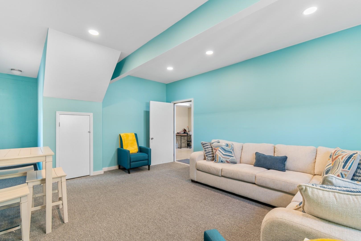
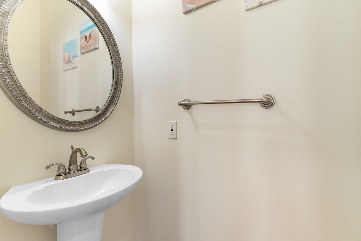
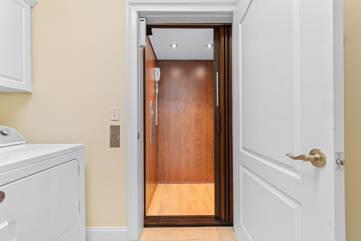
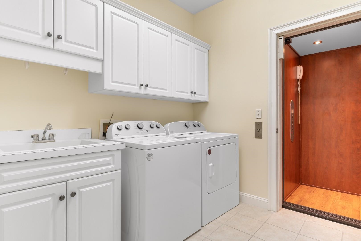
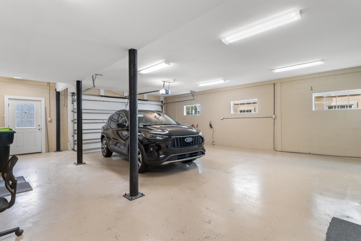
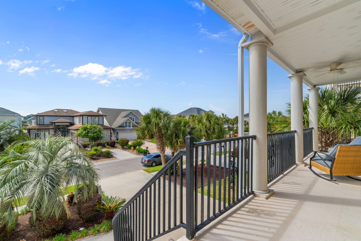
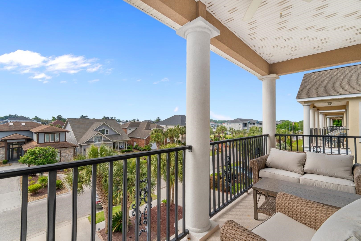
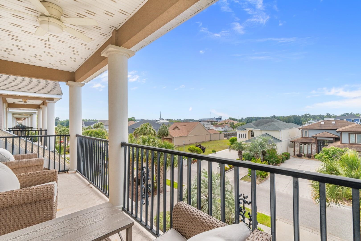
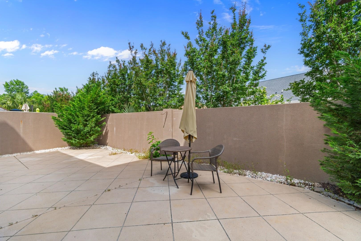
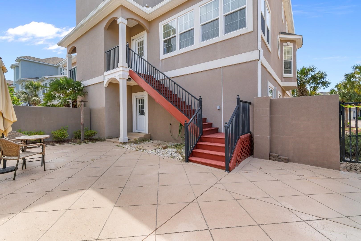
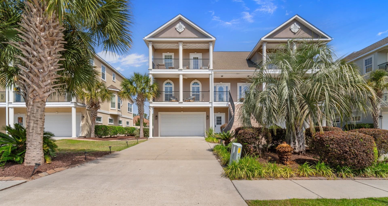
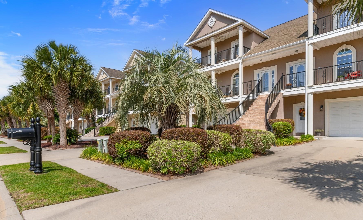
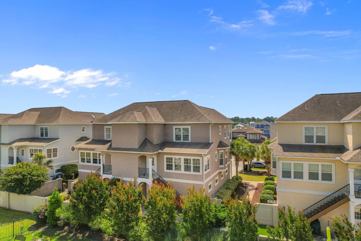
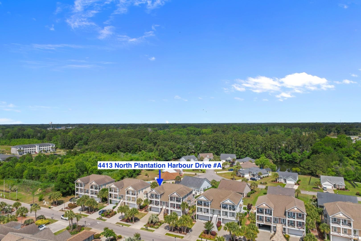
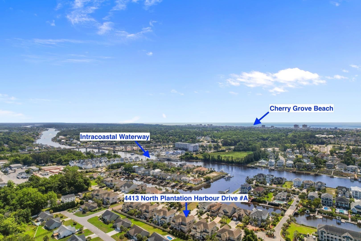
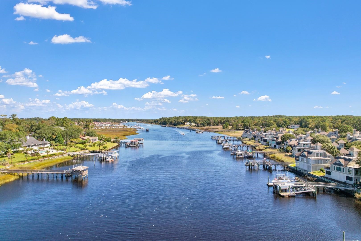
Enjoy a stunning Intracoastal Waterway (ICW) view from the front balcony or relax in your private backyard courtyard oasis within minutes of Cherry Grove Beach. This tri-level home offers ELEVATOR ACCESS to EACH FLOOR for your convenience. You may enter the main level of the home from the front veranda porch or take the elevator from the lower level. Upon entering, you will immediately notice the bright, spacious interior offering an inviting living room with custom accent wall and built-in electric fireplace, white kitchen with solid surface countertops and stainless-steel appliances, dining area, large primary bedroom with en-suite bath with walk-in custom shower and double vanity, a Carolina room that overlooks the private courtyard, and powder room for guests. Upstairs you will find a loft that may be used for a sitting area and/or office space with access to a second porch. On this level, there is a bedroom suite with private bath, another full bathroom with access from loft and laundry room with cabinets. The lower level of the home has an oversized garage and a recreation room with mini-split. Additional features of the home include hardwood flooring throughout main the living areas and stairs, plantation shutters, and ceiling fans. The courtyard patio space is ready to make your own private outdoor oasis.
Details
| MLS # | 2608124 |
|---|---|
| Listing Type | For Sale |
| Style | Condominium |
| HOA Dues | $417 |
| Sub-Type | Resale |
| Status | Pending |
| Year | 2006 |
| Days On Site | 143 |
| Listing Provided By | Century 21 Barefoot Realty | The Mills Group Team |
Features
| Bed(s) | 3 |
|---|---|
| Bath(s) | 4 Total |
| SQ Feet | 3,000 |
| Garage | 2 |
| Zoning | PDD |
| Water Front | Yes |
| Property View | Yes |
Interior
| Cooling Yes / No | Yes |
|---|---|
| Cooling | Central Air |
| Heating Yes / No | Yes |
| Heating | Central, Electric |
| Interior Features | Ceiling Fans, Dual Sinks, Elevator, Separate Shower, Vanity, Walk In Closets, Window Treatments, Breakfast Bar, Entrance Foyer, Loft, Stainless Steel Appliances, Solid Surface Counters |
| Furnished | Unfurnished |
| Appliances | Dishwasher, Microwave, Range, Refrigerator, Dryer, Washer |
Exterior
| Exterior Features | Sprinkler Irrigation, Patio |
|---|---|
| Security Features | Smoke Detectors |
| Construction Materials | Stucco |
Parking
| Garage Yes / No | Yes |
|---|---|
| Parking Features | Two Car Garage, Private, Garage Door Opener |
Utilities
| Utilities | Cable Available, Electricity Available, Phone Available, Sewer Available, Water Available |
|---|
Location
| Community Features | Golf Carts Ok, Long Term Rental Allowed, Short Term Rental Allowed |
|---|
Area Information
| State | SC |
|---|---|
| County | Horry |
| City | Little River |
| Zip Code | 29566 |
| Area | 04A Little River Area South of Hwy 9 |
| Community Name | Bridgeway Park |
| Listing VS Median (in Bridgeway Park) | |
Price: $475,000 low | high Med: $475,000 sqft: 3,000 low | high Med: 3,000 $ / sqft: $158 low | high Med: $158 On site: 143 low | high Med: 143 | |
Market Activity 29566
Request a showing
Request a showing
Contact
Learn More About This Property

| State | SC |
|---|---|
| County | Horry |
| City | Little River |
| Zip Code | 29566 |
| Area | 04A Little River Area South of Hwy 9 |
| Community Name | Bridgeway Park |
| Listing VS Median (in Bridgeway Park) | |
Price: $475,000 low | high Med: $475,000 sqft: 3,000 low | high Med: 3,000 $ / sqft: $158 low | high Med: $158 On site: 143 low | high Med: 143 | |