829 Jade Lane,Winterville, NC 28590
Winterville, NC 28590

Description
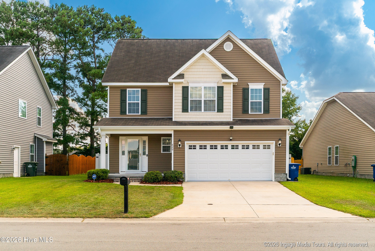
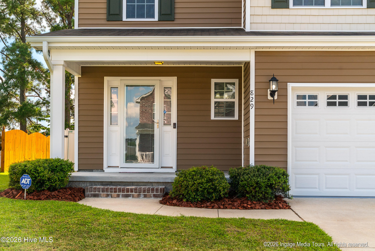
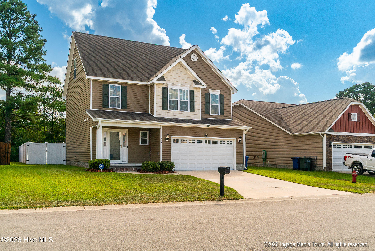
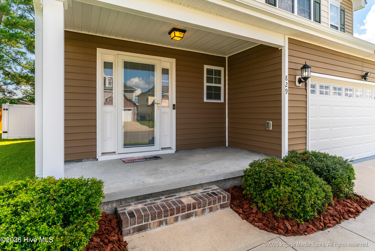
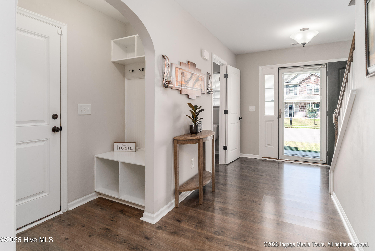
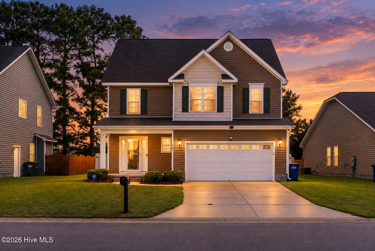
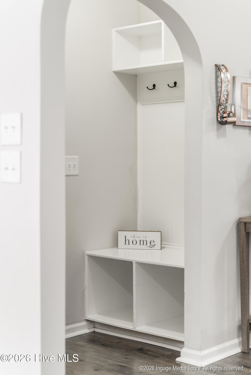
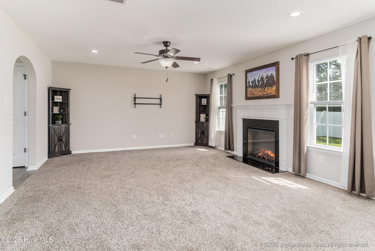
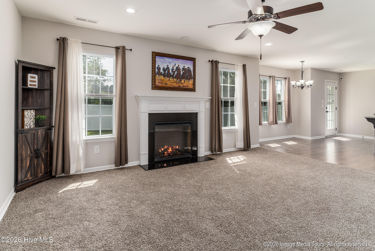
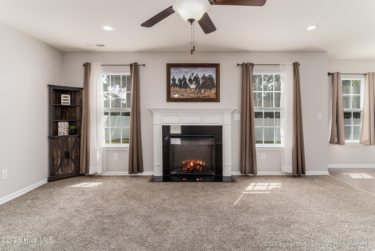
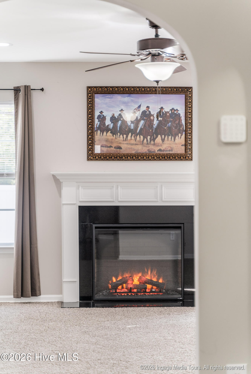
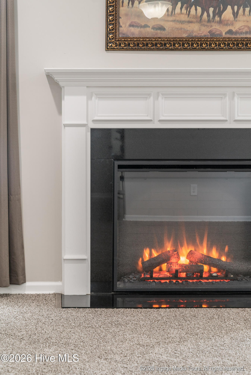
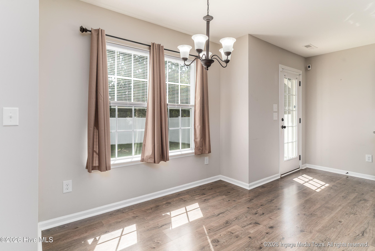
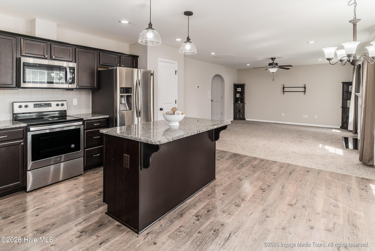
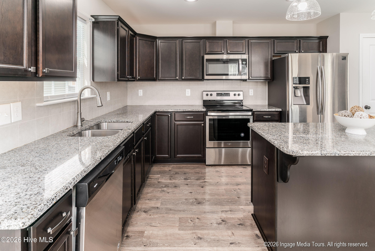
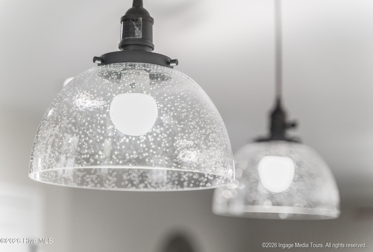
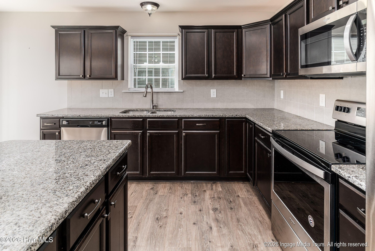
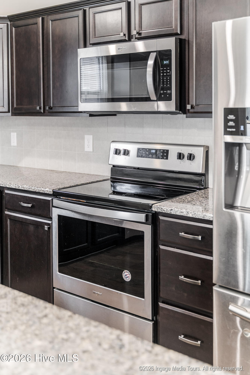
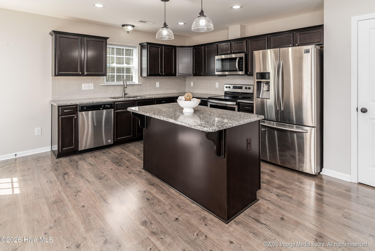
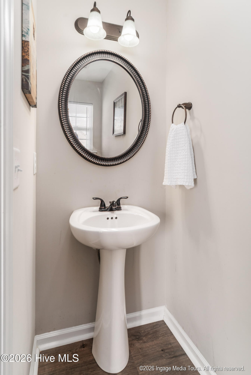
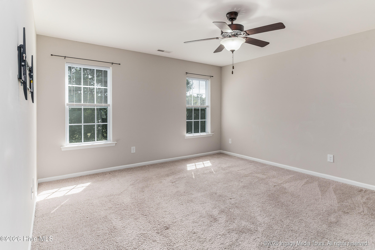
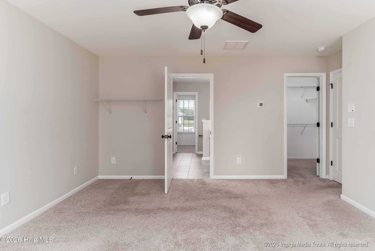
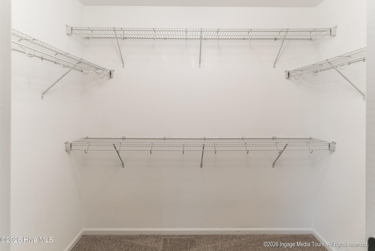
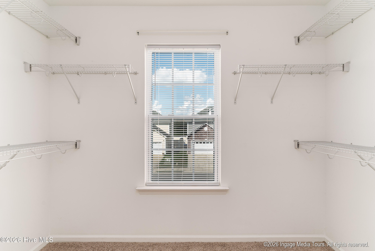
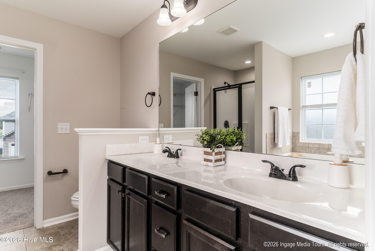
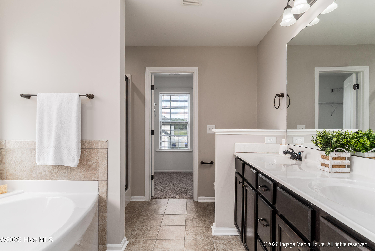
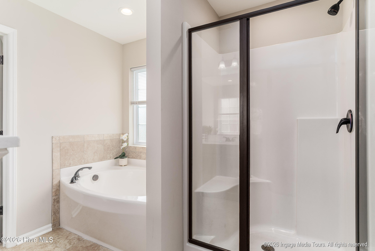
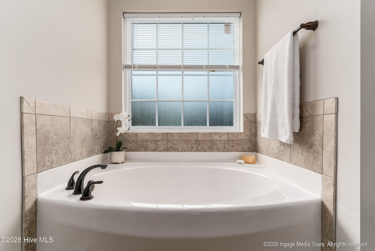
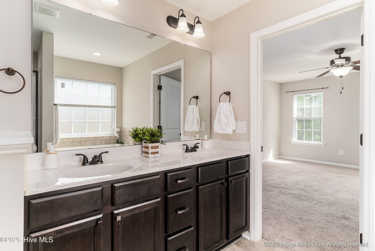
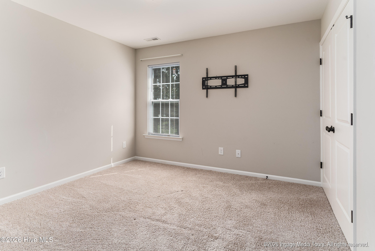
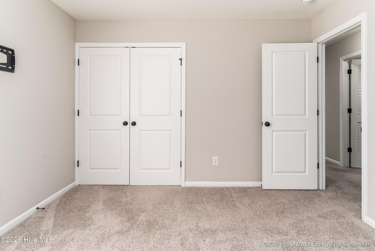
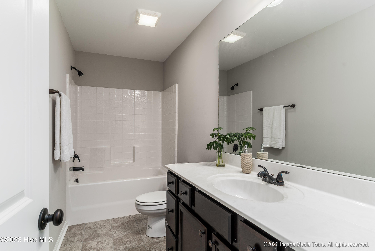
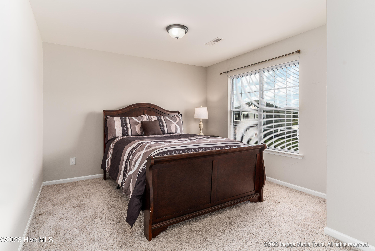
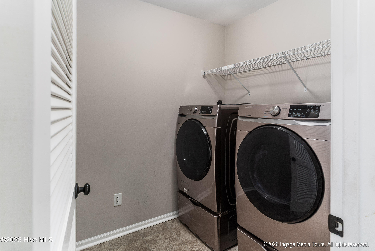
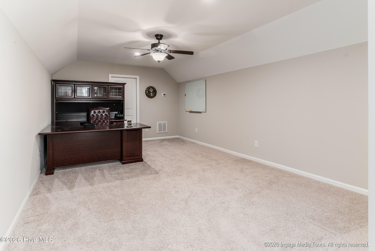
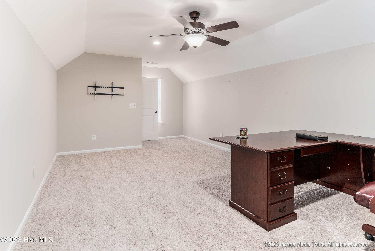
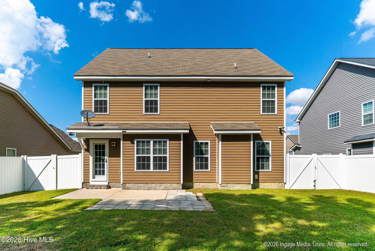
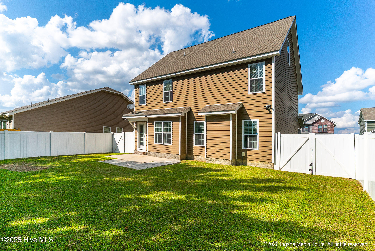
Welcome home to a thoughtfully designed floor plan offering spacious living and plenty of room to spread out! Step through the true foyer, which flows into a convenient mudroom area just off the garage--perfect for keeping everyday life organized. The expansive great room opens seamlessly to the kitchen and dining area, creating a wonderful space for entertaining and gathering. The kitchen offers an abundance of cabinetry and generous counter space, along with a large island that provides both functionality and a natural gathering spot. Upstairs, the spacious primary suite features two walk-in closets and a beautifully appointed bathroom with an extended double-sink vanity, walk-in shower, and relaxing soaking tub. Two additional bedrooms share a hall bathroom with a long vanity, providing plenty of space and convenience. A laundry room is conveniently located on the second floor with all of the bedrooms. Continue to the third floor, where a large bonus room offers endless possibilities for a media room, playroom, home office, or flex space, with direct access to a walk-in attic for additional storage. Outside, enjoy the patio and a fenced backyard enclosed by a vinyl privacy fence--creating a comfortable outdoor space to relax and enjoy. The subdivision has so much to offer, with a community pool, a playground, and a walking trail.
Details
| MLS # | 100603815 |
|---|---|
| Listing Type | For Sale |
| Style | House |
| HOA Dues | $660 |
| Sub-Type | Resale |
| Status | Active |
| Year | 2019 |
| Days On Site | 20 |
| Listing Provided By | Legacy Premier Real Estate, LLC | Felecia Langley |
Features
| Bed(s) | 3 |
|---|---|
| Bath(s) | 3 Total |
| SQ Feet | 2,159 |
| Garage | 2 |
| Story(s) | 3 |
| Zoning | R9S |
| Acreage | 0.14 |
| Property View | See Remarks |
Interior
| Interior Features | Walk-in Closet(s), Entrance Foyer, Solid Surface, Ceiling Fan(s), Pantry, Walk-in Shower, Blinds/Shades, Walk-In Closet(s) |
|---|---|
| Heating Yes / No | Yes |
| Cooling Yes / No | Yes |
| Cooling | Central Air |
| Fireplace Yes / No | Yes |
| Laundry Features | Laundry Room |
| Rooms Total | 7 |
Exterior
| Exterior Features | Storm Doors, Thermal Doors |
|---|---|
| Roof | Shingle, Composition |
| Foundation Details | Slab |
| View | See Remarks |
| Construction Materials | Vinyl Siding, Wood Frame |
| Security Features | Smoke Detector(s) |
Parking
| Attached Garage Yes / No | Yes |
|---|---|
| Garage Yes / No | Yes |
| Parking Features | Concrete |
Utilities
| Utilities | Sewer Connected, Water Connected |
|---|
Taxes
| Tax Assessed Value | 327984 |
|---|---|
| Tax Book Number | 69 |
| Tax Legal Description | EMERALD PARK |
| Tax Year | 2026 |
Area Information
| State | NC |
|---|---|
| County | Pitt |
| City | Winterville |
| Zip Code | 28590 |
| Community Name | Emerald Park |
| School District | Pitt County Schools |
| Elementary School | Creekside Elementary School |
| High School | South Central (Winterville) |
| Listing VS Median (in Emerald Park) | |
Price: $333,000 low | high Med: $315,000 sqft: 2,159 low | high Med: 2,004 $ / sqft: $154 low | high Med: $157 On site: 20 low | high Med: 74 | |
Market Activity 28590
Request a showing
Request a showing
Contact
Learn More About This Property

| State | NC |
|---|---|
| County | Pitt |
| City | Winterville |
| Zip Code | 28590 |
| Community Name | Emerald Park |
| School District | Pitt County Schools |
| Elementary School | Creekside Elementary School |
| High School | South Central (Winterville) |
| Listing VS Median (in Emerald Park) | |
Price: $333,000 low | high Med: $315,000 sqft: 2,159 low | high Med: 2,004 $ / sqft: $154 low | high Med: $157 On site: 20 low | high Med: 74 | |