
$508,805 $2,654 est/mo Sourced by Back At You
911 Hunter Grace Drive,Winterville, NC 28590
Winterville, NC 28590

Description
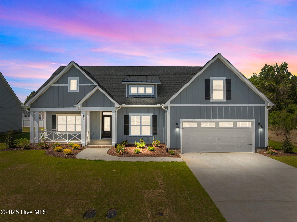
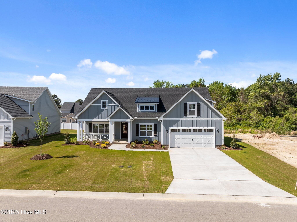
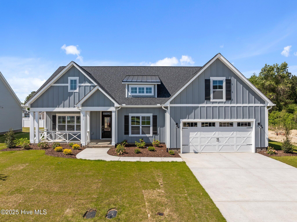
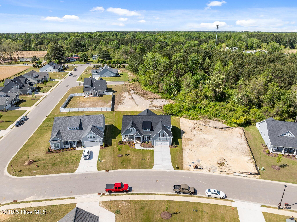
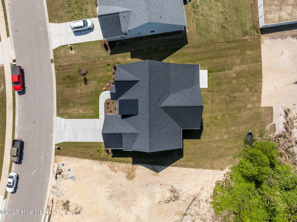
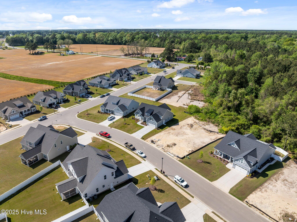
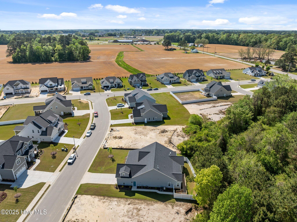
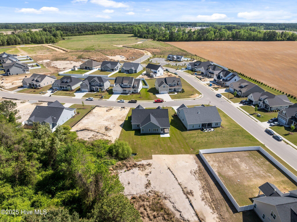
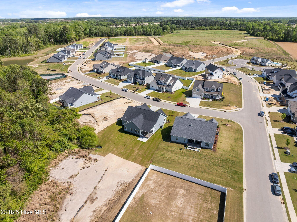
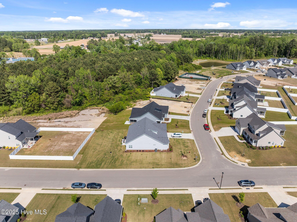
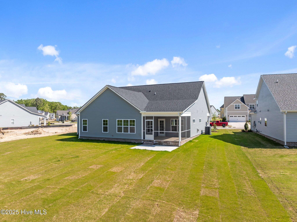
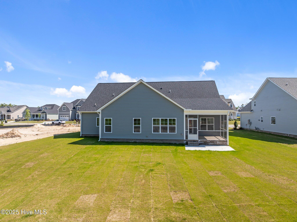
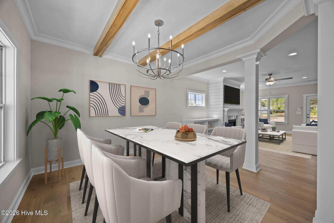
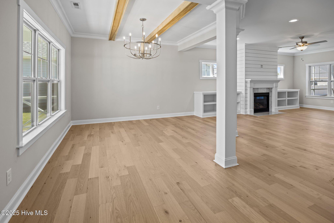
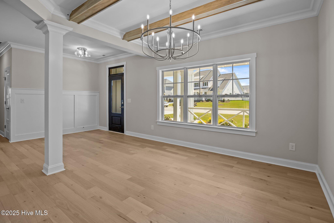
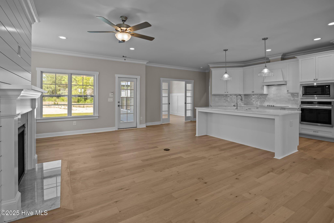
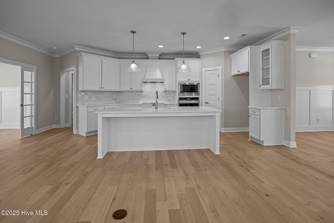
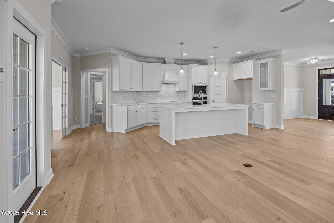
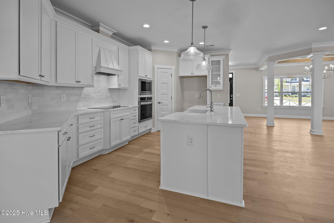
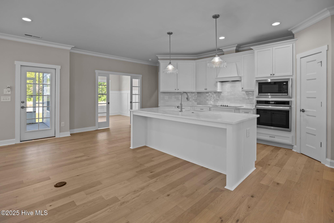
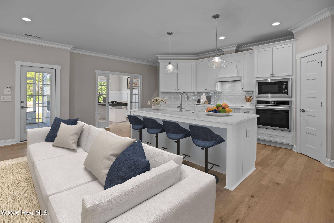
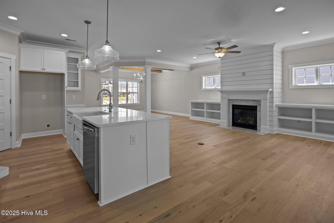
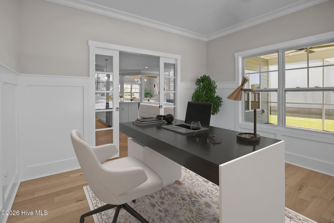
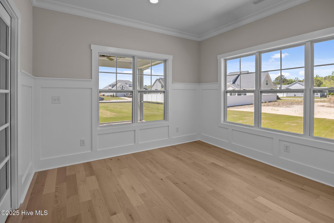
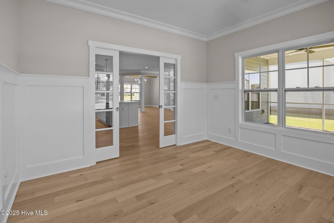
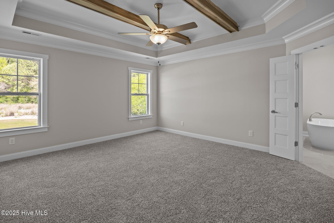
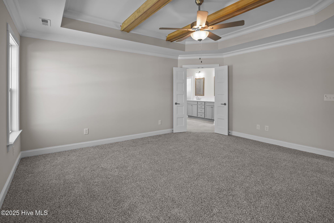
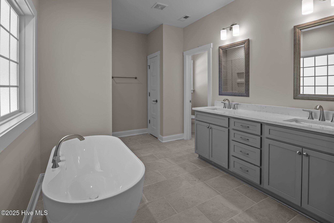
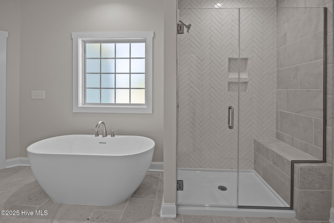
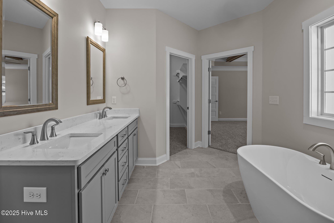
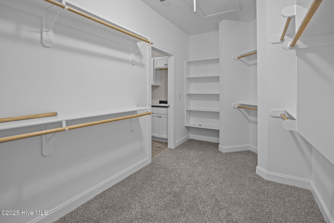
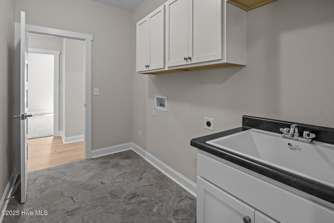
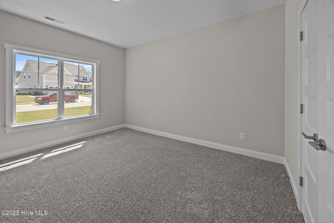
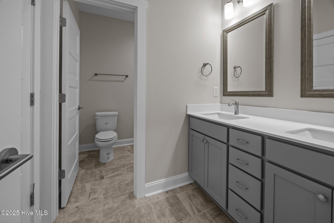
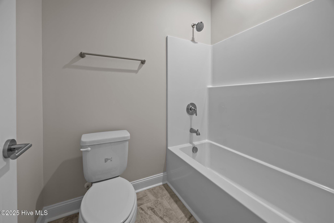
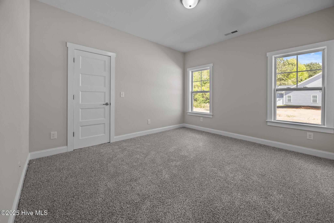
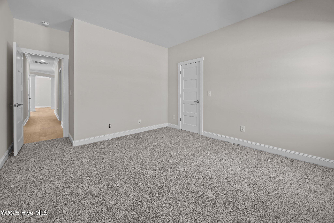
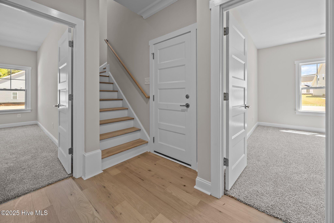
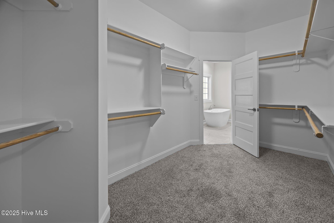
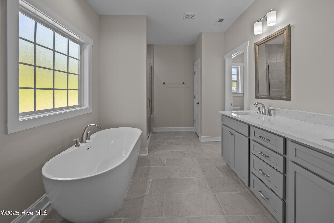
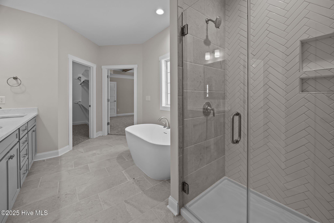
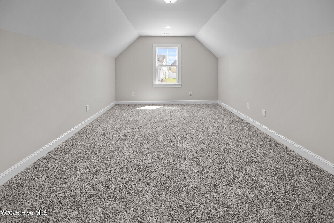
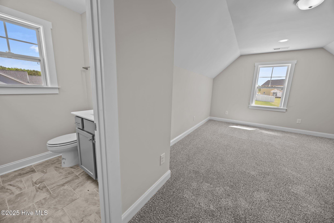
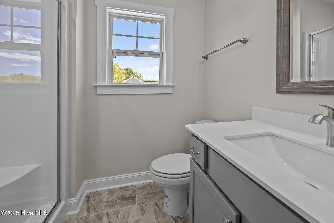
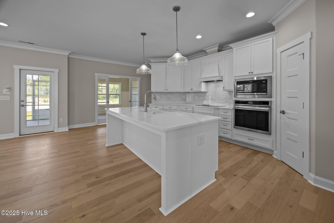
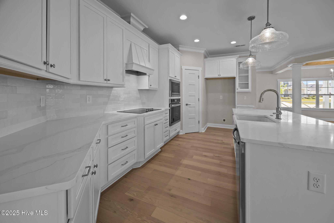
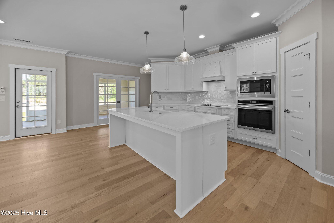
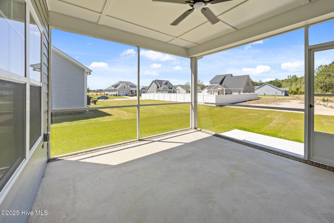
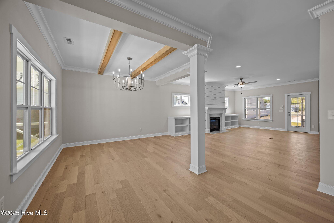
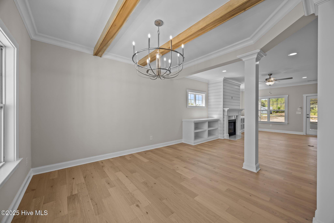
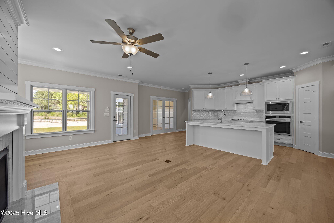
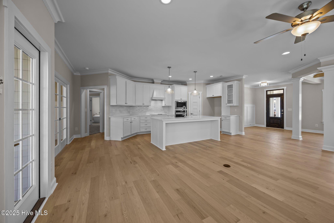
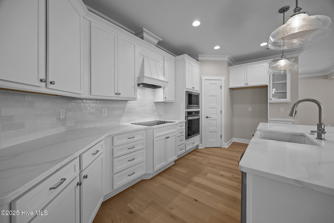
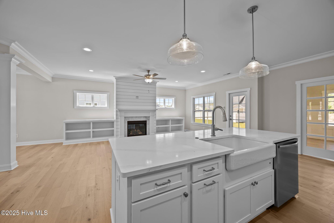
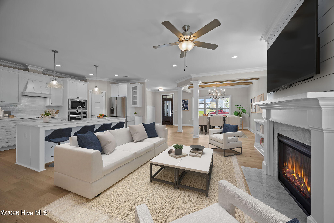
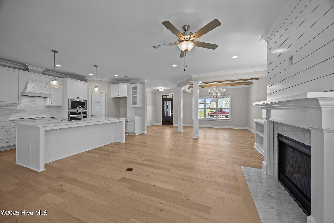
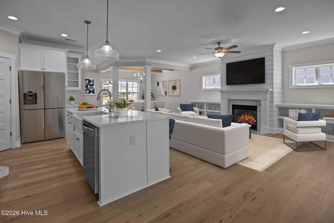
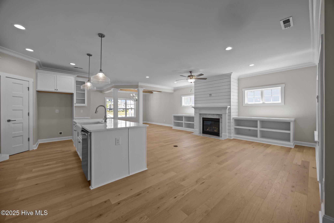
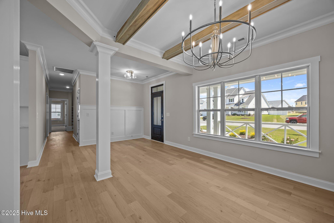
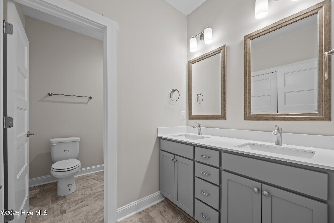
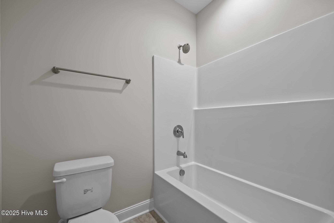
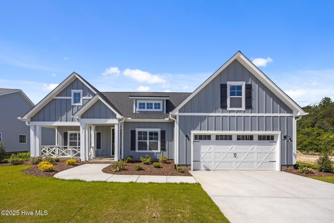
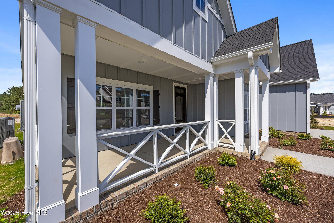
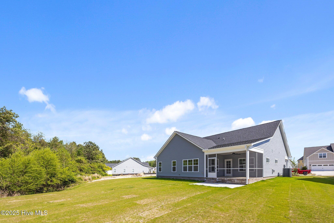
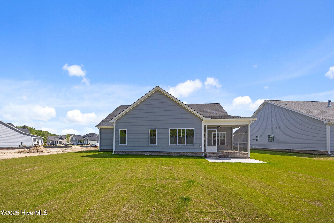
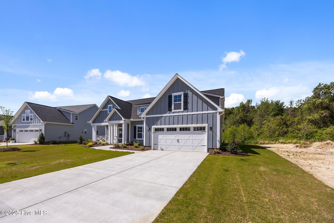
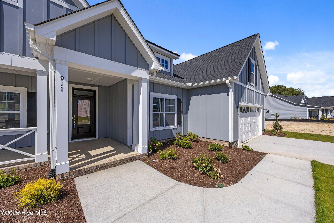
The Haddock plan features an open layout with large kitchen island over looking the dining, keeping and great room. Ownners suite and guest bedrooms on the first floor with a finished bonus room that includes a private bath. Features include screen porch, enormas walk-through laundry room with sink. builit-in bookshelves, wainscotting in the foyer owners suite offers exposed beams, tile shower, and free standing tub. Kitchen upgrades include wall micro/ oven combo, drop in cook top, 42'' wall cabinets and Touch Screen Panel (Prepped for Wireless Security) Z-Wave Lock - T6 Z-Wave Thermostat - Skybell Video Doorbell - 12 month free automation service through Alarm.com! 6', White, Vinyl Fence with a 5' gate included
Details
| MLS # | 100461895 |
|---|---|
| Listing Type | For Sale |
| Style | House |
| HOA Dues | $900 |
| Sub-Type | New Construction |
| Status | Active |
| Year | 2024 |
| Days On Site | 775 |
| Listing Provided By | Carolyn McLawhorn Realty | Carolyn McLawhorn |
Features
| Bed(s) | 3 |
|---|---|
| Bath(s) | 3 Total |
| SQ Feet | 2,585 |
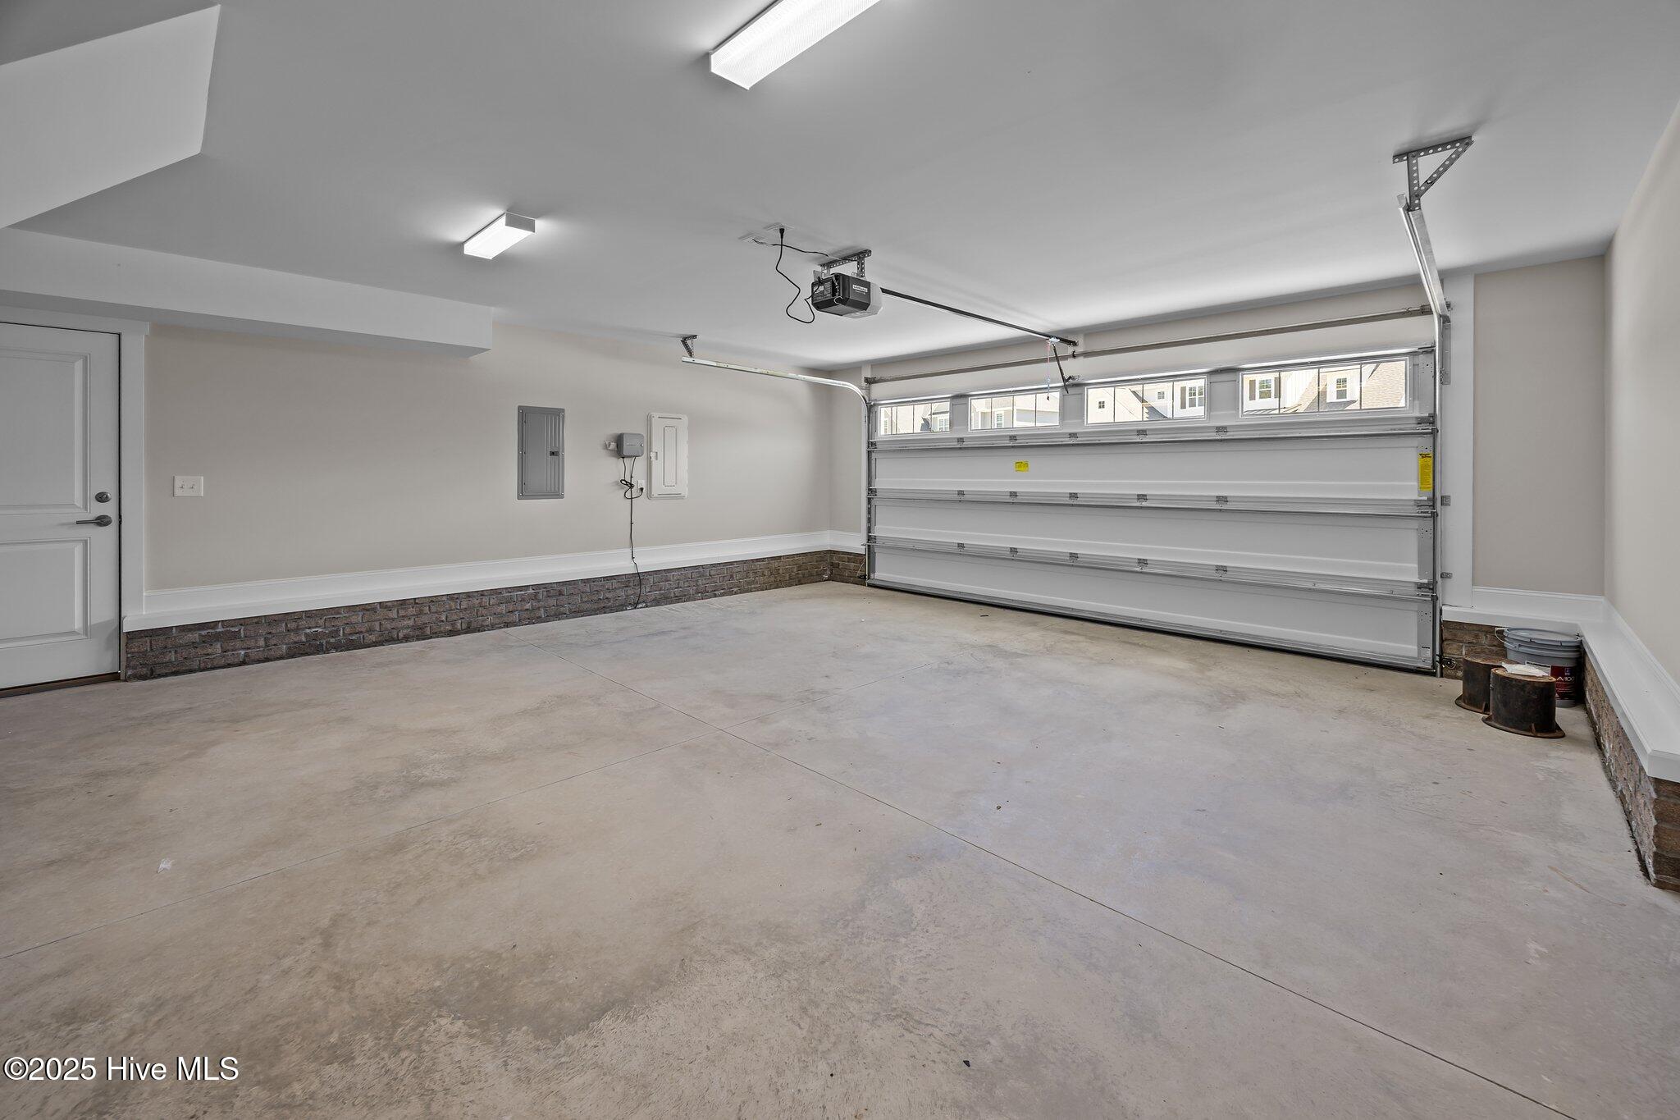
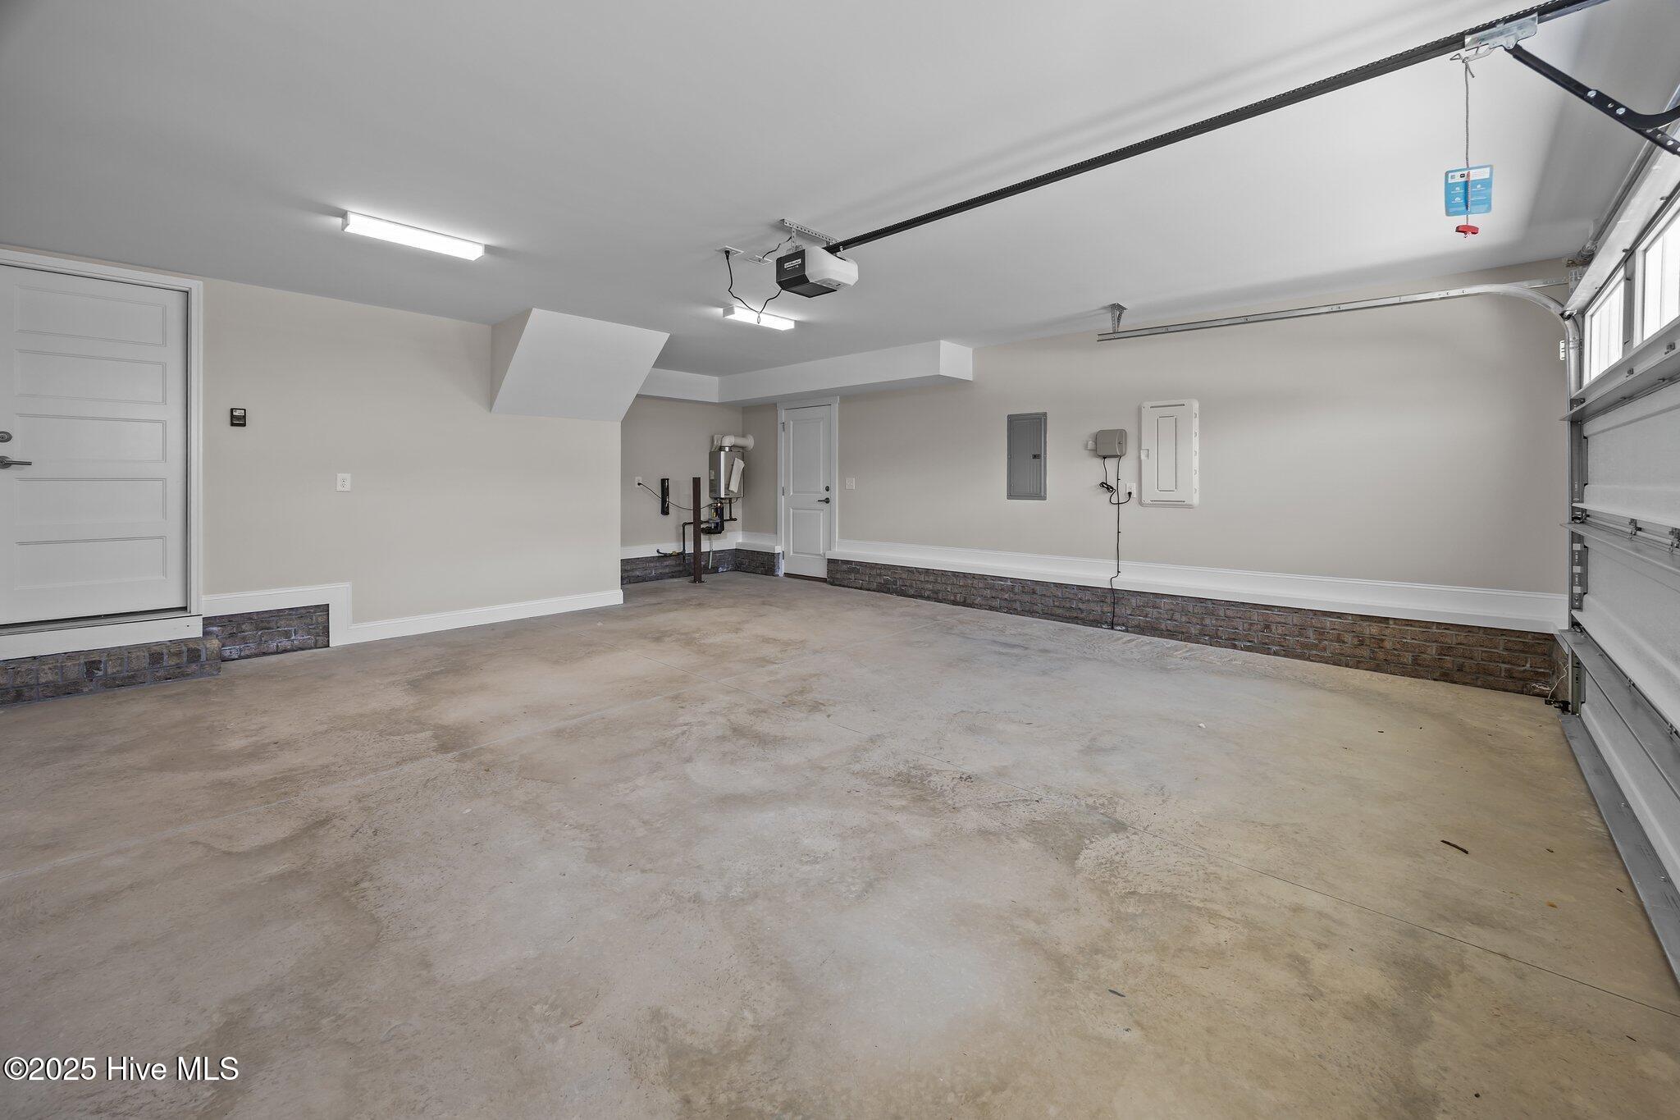
| Garage | 2 |
| Story(s) | 1 |
| Zoning | R10 |
| Acreage | 0.28 |
| Property View | See Remarks |
Interior
| Interior Features | Master Downstairs, Walk-in Closet(s), Tray Ceiling(s), High Ceilings, Entrance Foyer, Solid Surface, Bookcases, Kitchen Island, Ceiling Fan(s), Pantry, Walk-in Shower, Gas Log, Walk-In Closet(s) |
|---|---|
| Heating Yes / No | Yes |
| Cooling Yes / No | Yes |
| Cooling | Central Air |
| Fireplace Features | Gas Log |
| Fireplaces Total | 1 |
| Fireplace Yes / No | Yes |
| Laundry Features | Laundry Room |
| Rooms Total | 7 |
Exterior
| Exterior Features | Irrigation System, Thermal Doors |
|---|---|
| Roof | Architectural Shingle |
| Foundation Details | Raised, Slab |
| View | See Remarks |
| Construction Materials | Fiber Cement, Wood Frame |
| Security Features | Security System, Smoke Detector(s) |
Parking
| Attached Garage Yes / No | Yes |
|---|---|
| Garage Yes / No | Yes |
| Parking Features | Garage Faces Front, Attached, Concrete |
Utilities
| Utilities | Sewer Available, Water Available |
|---|
Taxes
| Tax Assessed Value | 508800 |
|---|---|
| Tax Book Number | 86 |
| Tax Legal Description | Eli's RIdge |
| Tax Year | 2024 |
Area Information
| State | NC |
|---|---|
| County | Pitt |
| City | Winterville |
| Zip Code | 28590 |
| Community Name | Eli's Ridge |
| School District | Pitt County Schools |
| Elementary School | W. H. Robinson |
| High School | South Central (Winterville) |
| Listing VS Median (in Eli's Ridge) | |
Price: $508,805 low | high Med: $547,990 sqft: 2,585 low | high Med: 2,600 $ / sqft: $197 low | high Med: $211 On site: 775 low | high Med: 610 | |
Market Activity 28590
Request a showing
Request a showing
Contact
Learn More About This Property

| State | NC |
|---|---|
| County | Pitt |
| City | Winterville |
| Zip Code | 28590 |
| Community Name | Eli's Ridge |
| School District | Pitt County Schools |
| Elementary School | W. H. Robinson |
| High School | South Central (Winterville) |
| Listing VS Median (in Eli's Ridge) | |
Price: $508,805 low | high Med: $547,990 sqft: 2,585 low | high Med: 2,600 $ / sqft: $197 low | high Med: $211 On site: 775 low | high Med: 610 | |
Nearby Listings (Within 1/4 mile)
Price: $381K - $636K
sqft: 1,500 - 3,000
Listing Updated: September 29, 2026 at 10:31:42 AM PDT